Property photo 1
Property photo 2
Property photo 3
Property photo 4
Property photo 5
3 Beds
3 Baths
2,430 sqft

$614,900

10 Chelsea Place Unit: 10, Avon CT, 06001

Price per sqft$253.05
Built in2002
Property size2,430 sqft
Property typeResidential

Overview

Active

Listed Oct 14, 2026

Updated 7h ago

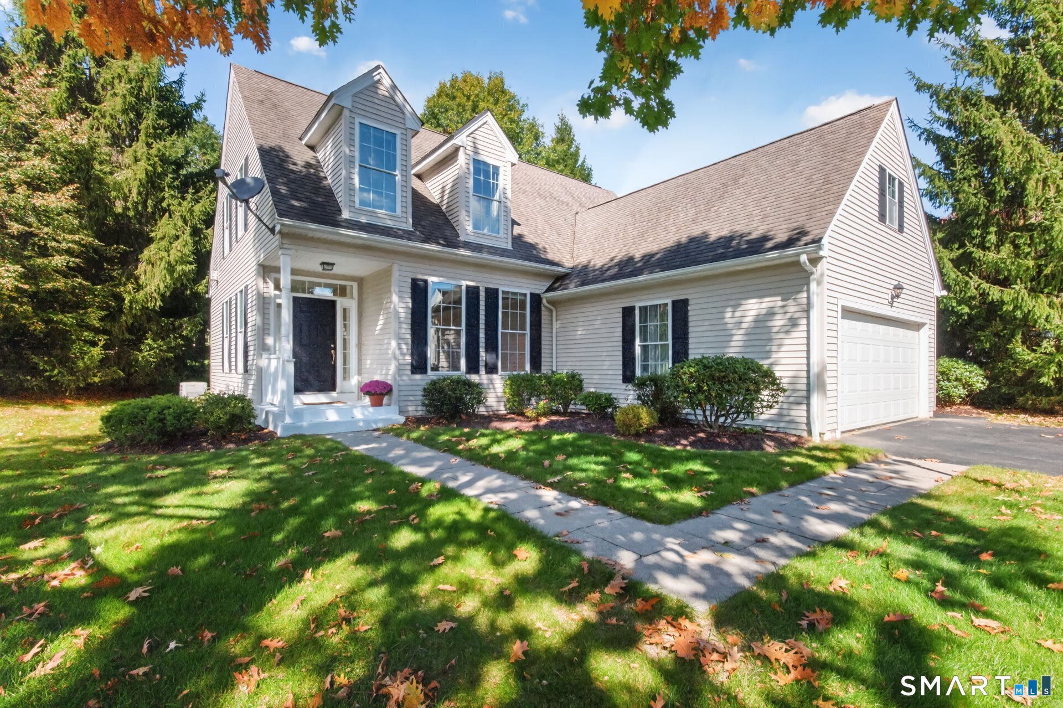
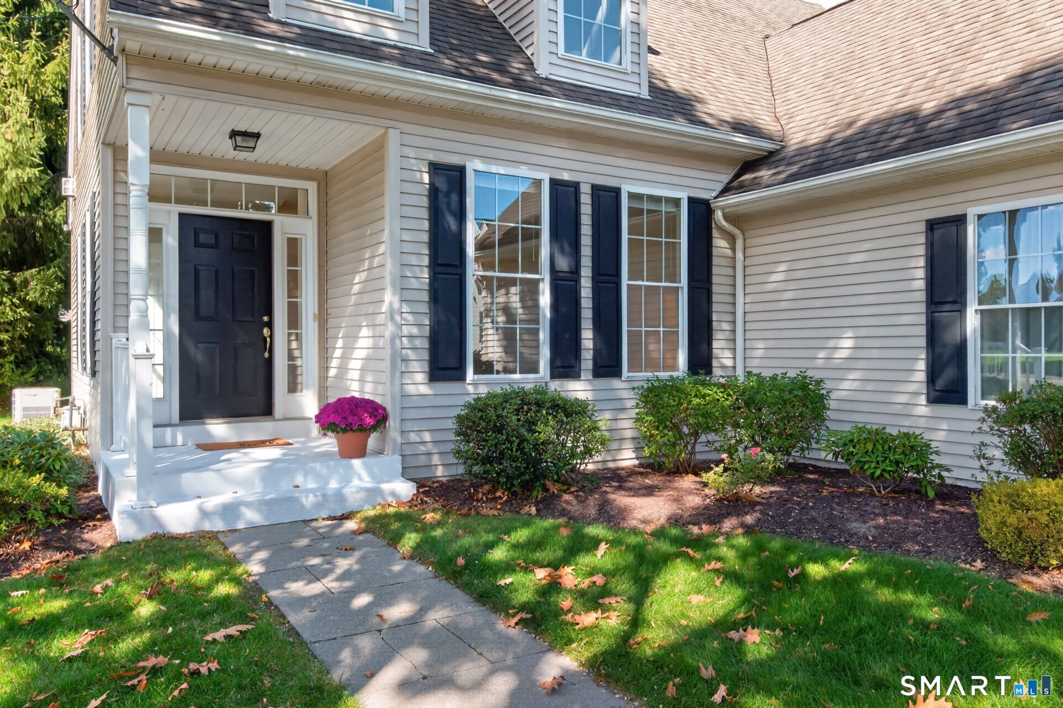
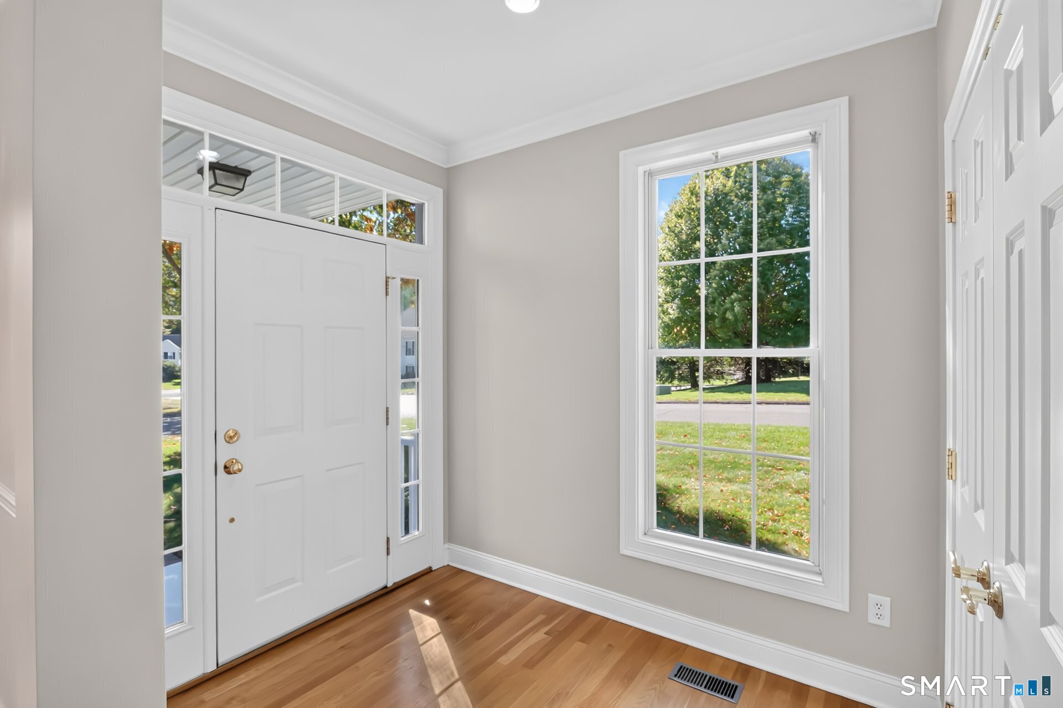
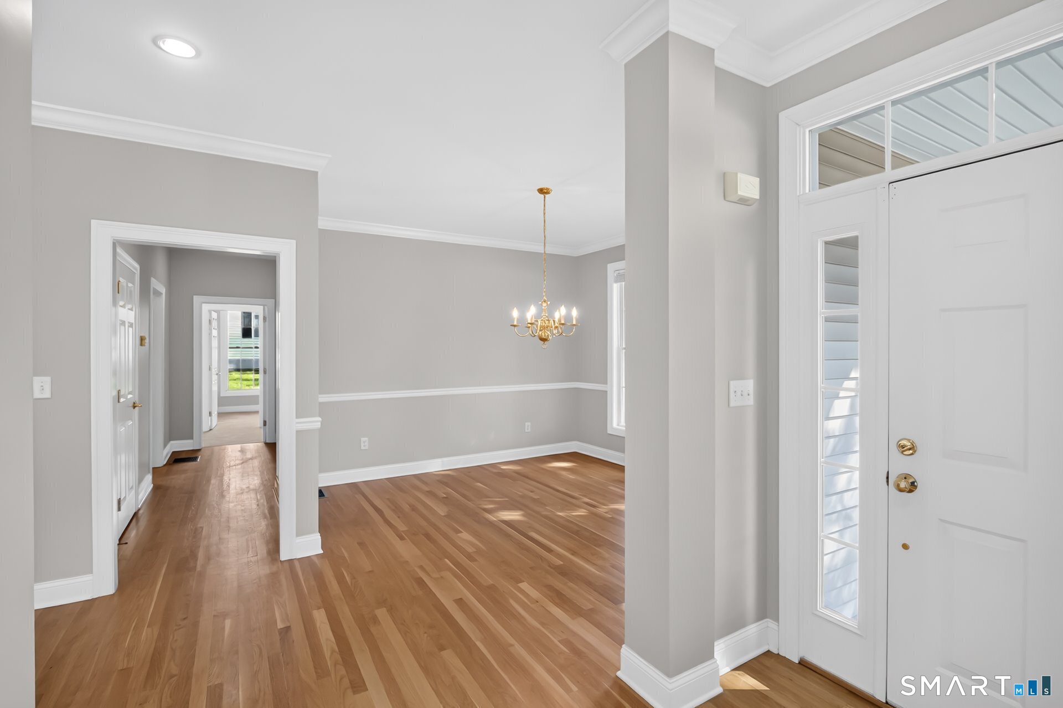
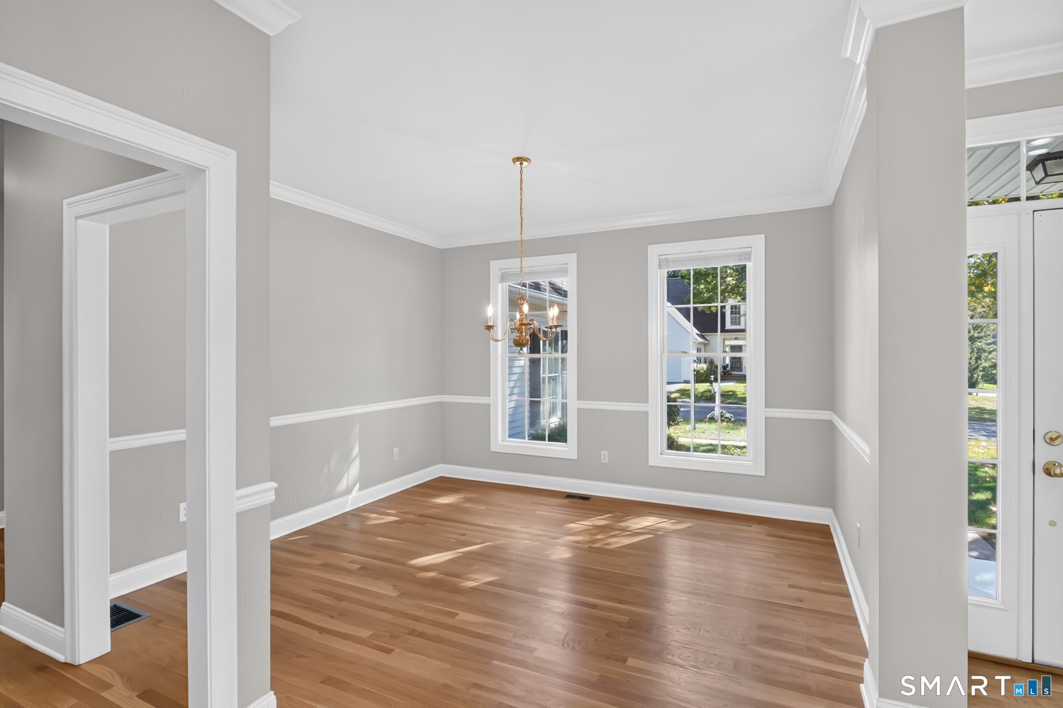
Welcome to 10 Chelsea Place, a single family detached home in the sought after 55+ community of Village at Buckingham in Avon. This Bartlett model offers easy, comfortable living, w/all the essential rooms conveniently located on the main level, along w/an attached 2-car garage. Nine-foot ceilings throughout the main level add to the home's spacious, open feel. A welcoming entry opens to the Dining Room, featuring hardwood floors, chair rail, & crown molding. The formal Living Room offers HW floors & a gas fireplace, creating a warm & inviting space for relaxing or entertaining. The Living Room flows seamlessly into the kitchen & FR, creating a wonderful space for everyday living & entertaining. The kitchen features ample cabinetry, Corian countertops, & SS appliances, while the vaulted family room offers sliders to the deck w/a motorized awning for effortless indoor/outdoor enjoyment. The spacious primary suite includes a walk in closet & a large full bath w/dual sinks, soaking tub, & separate shower. A laundry closet & powder room complete the main level. Upstairs, two additional bedrooms & a full bath provide comfortable space for guests, hobbies or home office. The full unfinished basement offers abundant potential for storage, a workshop, recreation space, or future finishing. Freshly painted throughout w/new carpet in all bedrooms, this home is move-in ready. Village at Buckingham residents enjoy a clubhouse w/fitness center, meeting room, kitchen, plus walking trails.

$4,091/mo

Est. mortgage payment based on a $614,900 home price.

All estimates are provided by Luxury Presence for informational purposes only. Actual amounts may vary.

Additional information

MLS® ID
24214390

Interior Features

Bedrooms
3
Bathrooms
3
Fireplace
Yes
Cooling
Yes
Heating
Yes
Basement
Yes

Other Property Details

Taxes
$10,200
Tax Frequency
Annually
Association Fee Frequency
Monthly
Garage
Yes
MLS provider logo

Listed by Fern Fitzgerald with Berkshire Hathaway NE Prop. (860) 810-8104

The IDX display contains information sourced from SmartMLS, Inc. as of 10/15/2026. This information is for personal, non-commercial use only and may not be used for any purpose other than identifying properties the viewer may be interested in purchasing. MLS data is generally considered reliable but is not guaranteed accurate by the MLS. Buyers are responsible for verifying all information and should conduct their own investigation or consult a professional. Some MLS data may have been provided by sources other than the listing agent. Unless stated in writing, the Broker/Agent has not verified information obtained from outside sources. The Broker/Agent may or may not have been the listing and/or selling agent, and cannot guarantee the accuracy of any property location shown on a map. Any offer of compensation is made only to participants of the MLS where the listing is filed.

©2026 SmartMLS, Inc. All rights reserved.

Data last updated on 10/15/2026 at 4:00 AM UTC.

Powered by Luxury Presence
