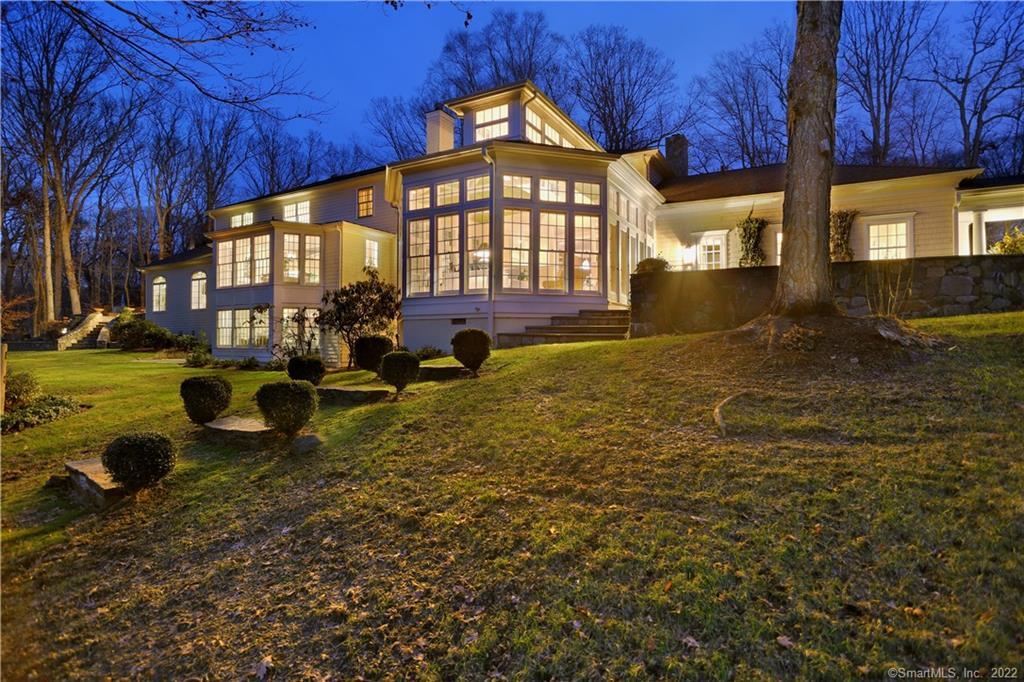
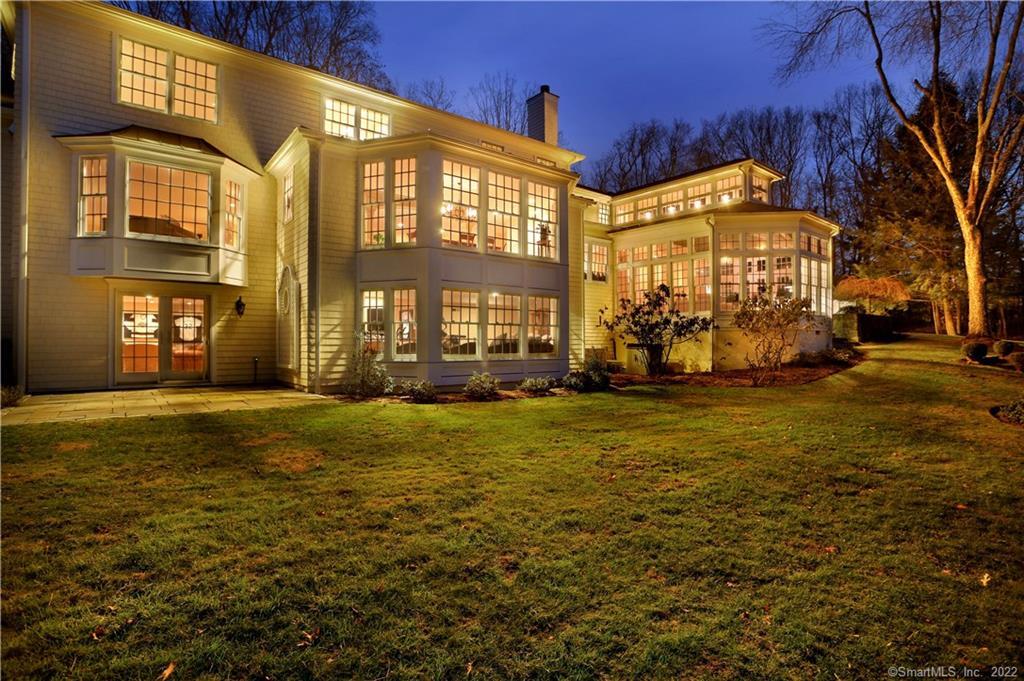
Large illuminated home with expansive windows on a landscaped, sloping yard at dusk.
Large home at dusk with warmly lit windows, a broad lawn, and mature trees.
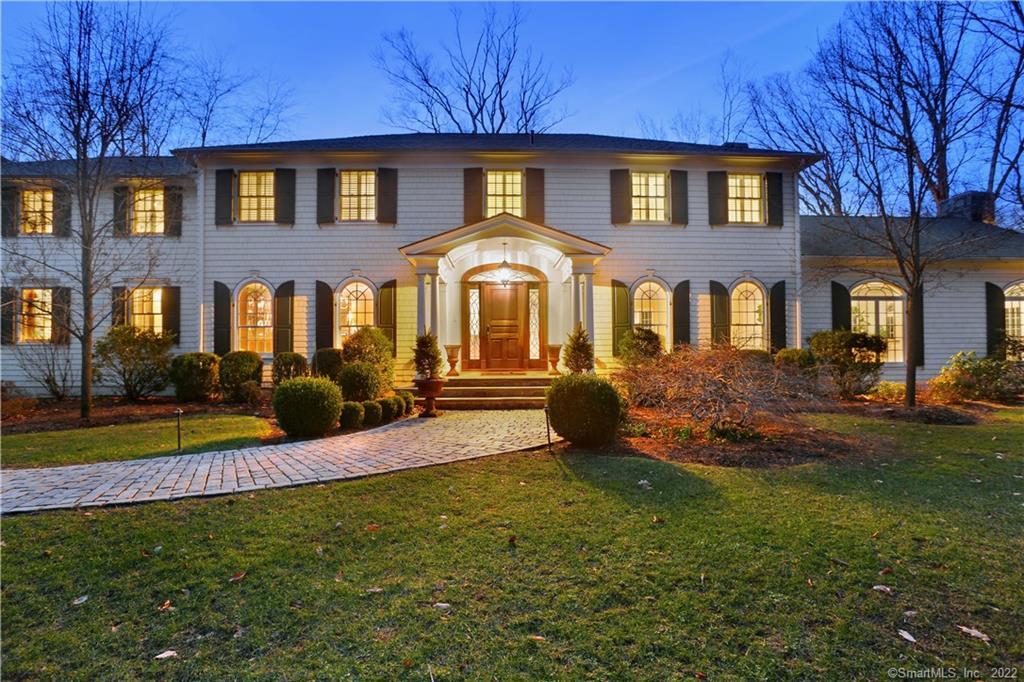
Two-story white house with illuminated windows, a columned entrance, and a stone walkway at dusk.
Two-story shingle home with black shutters, arched windows, columned entry, and curved stone driveway.
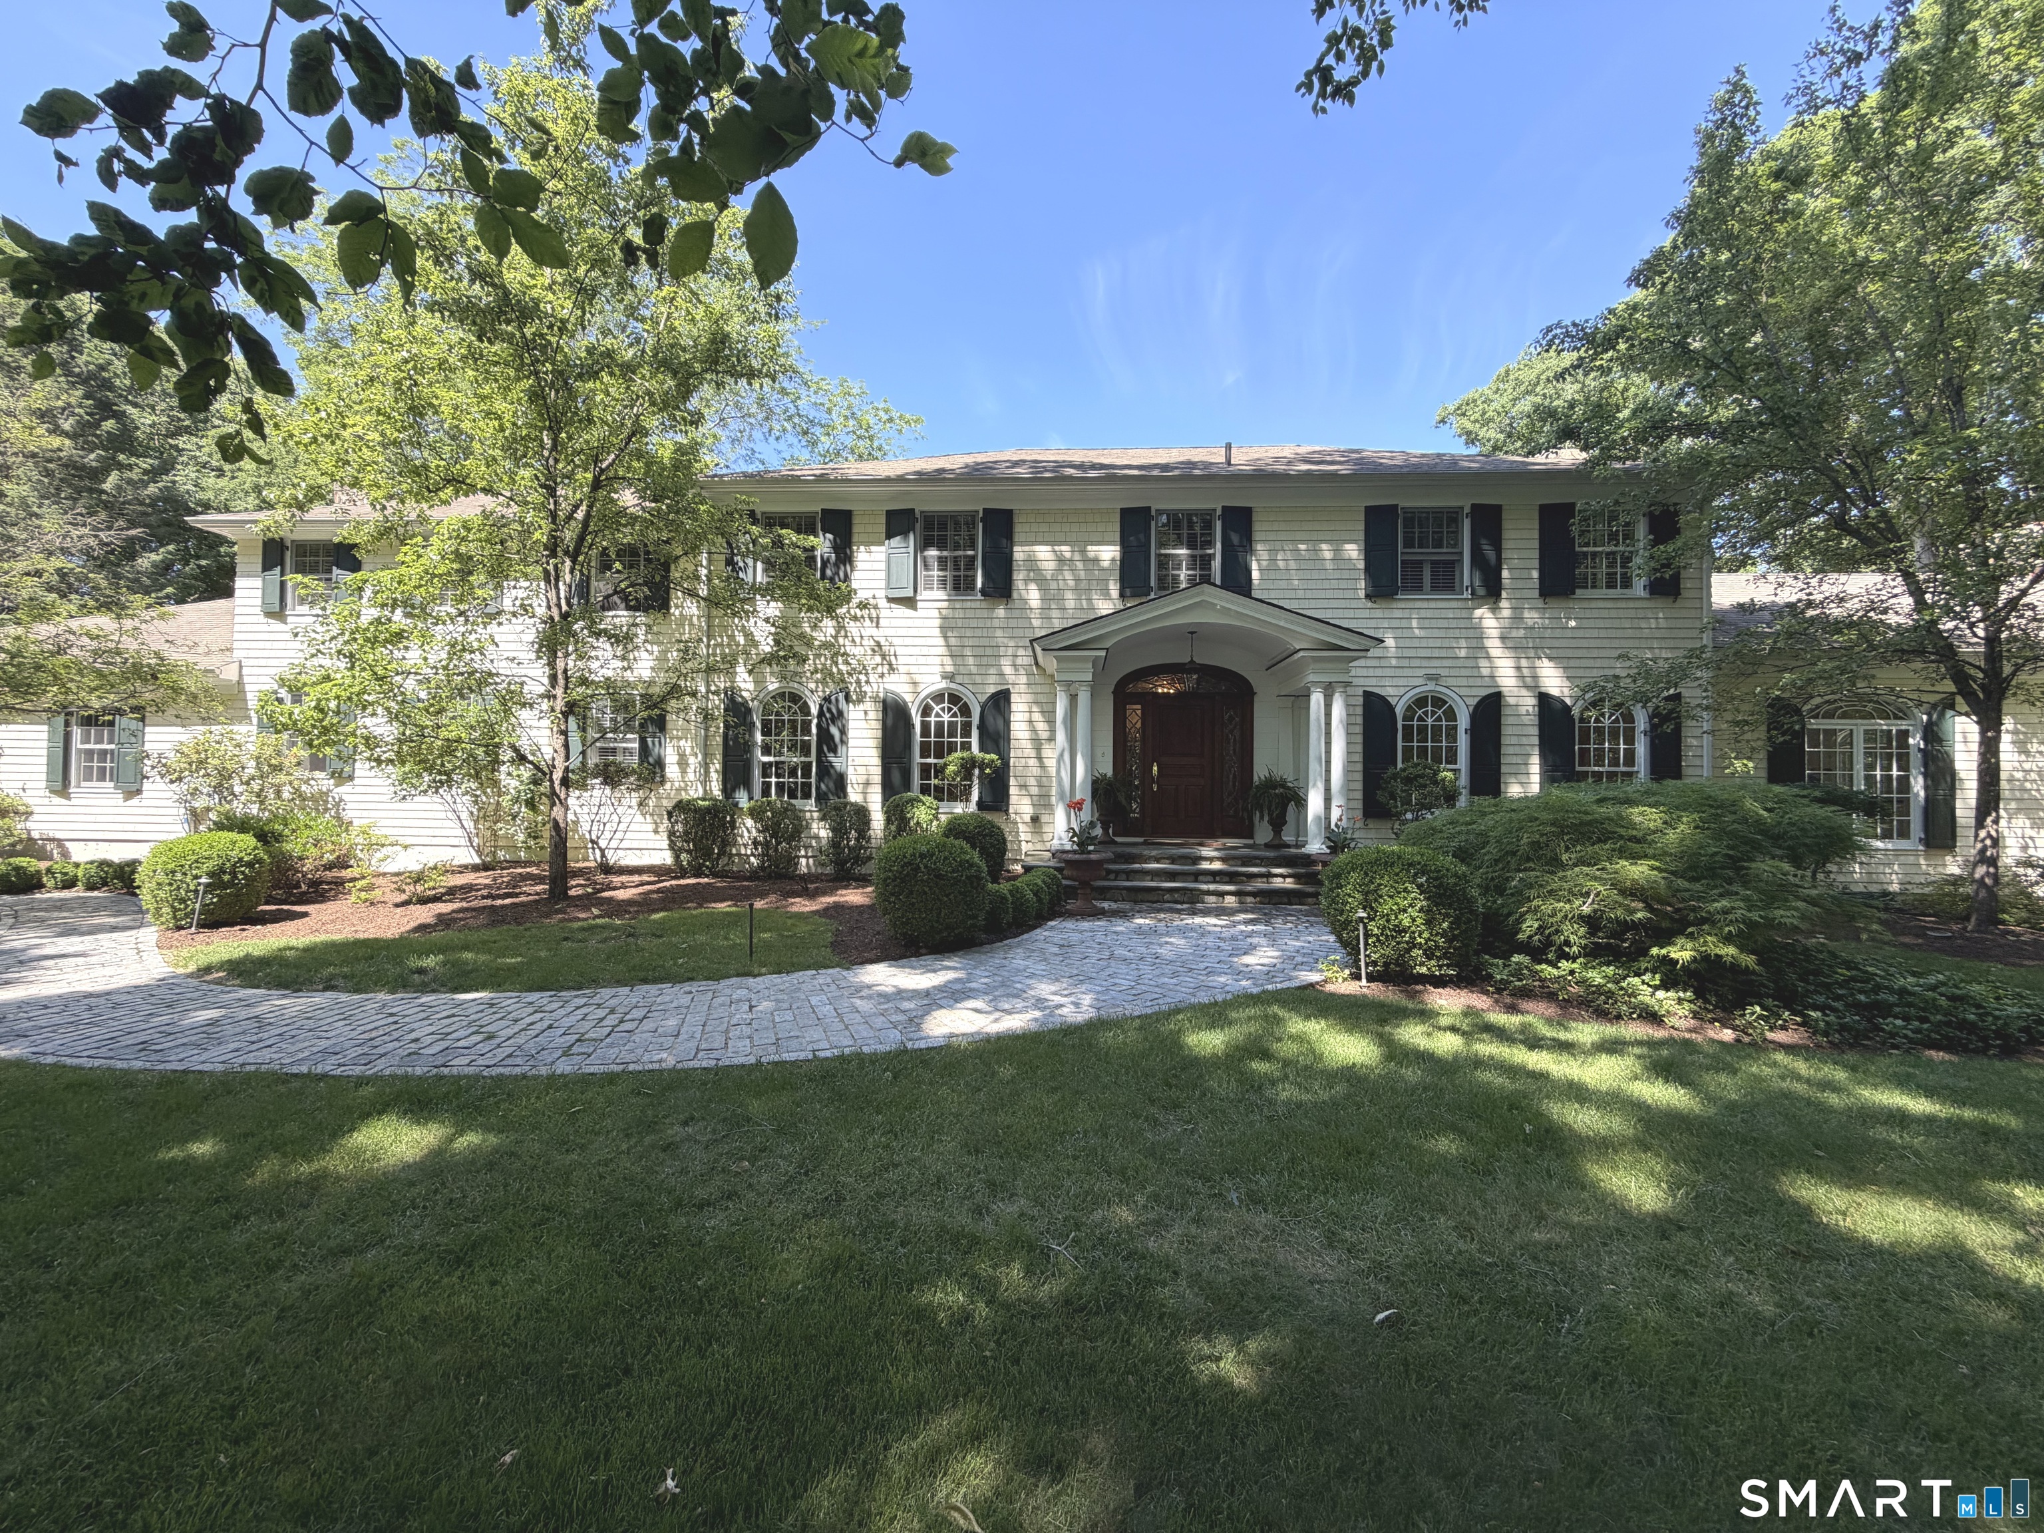
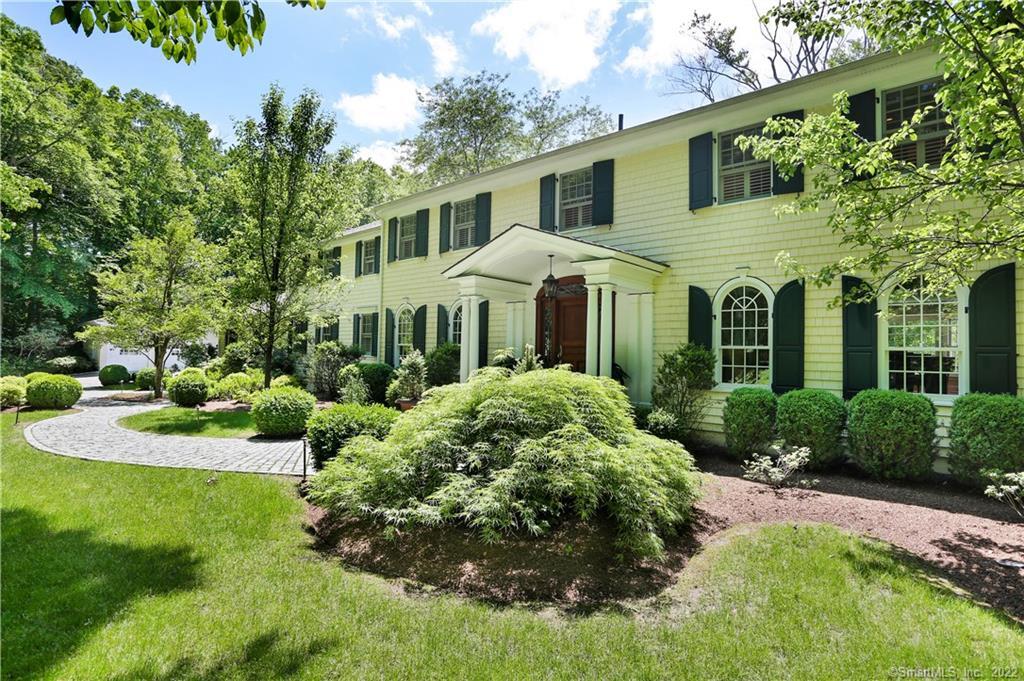
Pale yellow two-story house with green shutters, a columned entry portico, and a curved stone walkway.
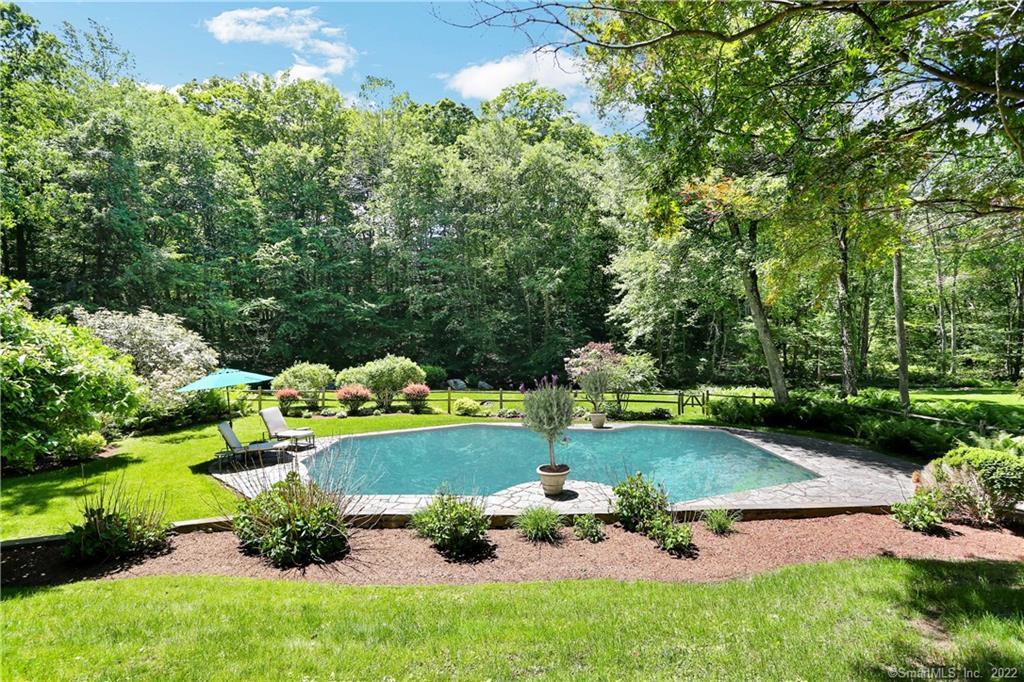
Backyard swimming pool with a curved stone patio, turquoise umbrella, and surrounding mature trees.
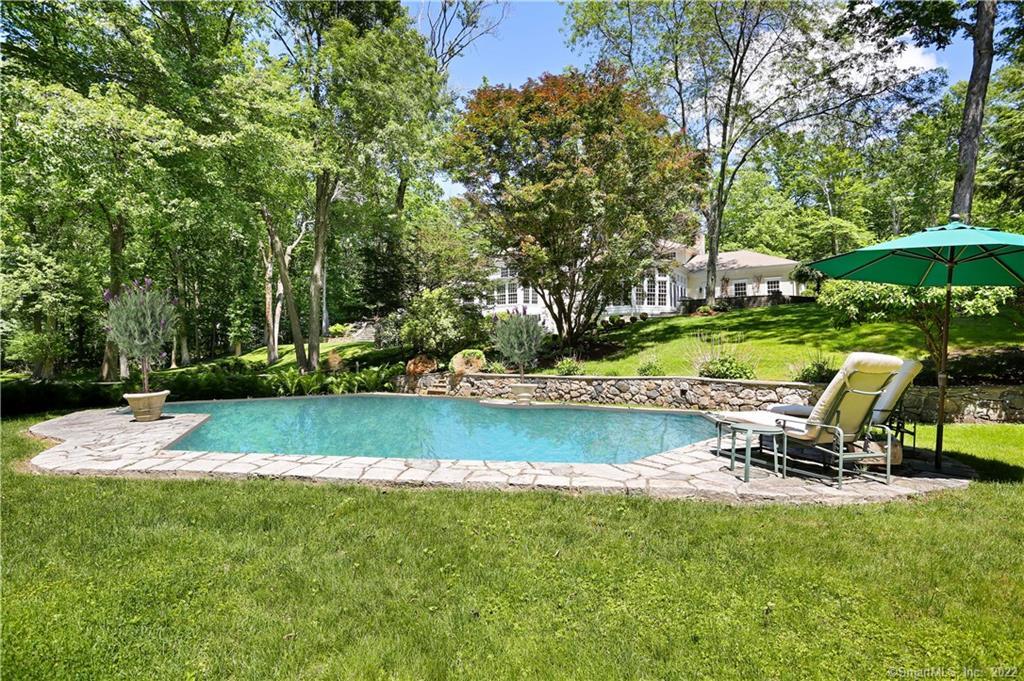
Backyard swimming pool with stone edging, umbrella-shaded lounge chairs, and a house among mature trees.
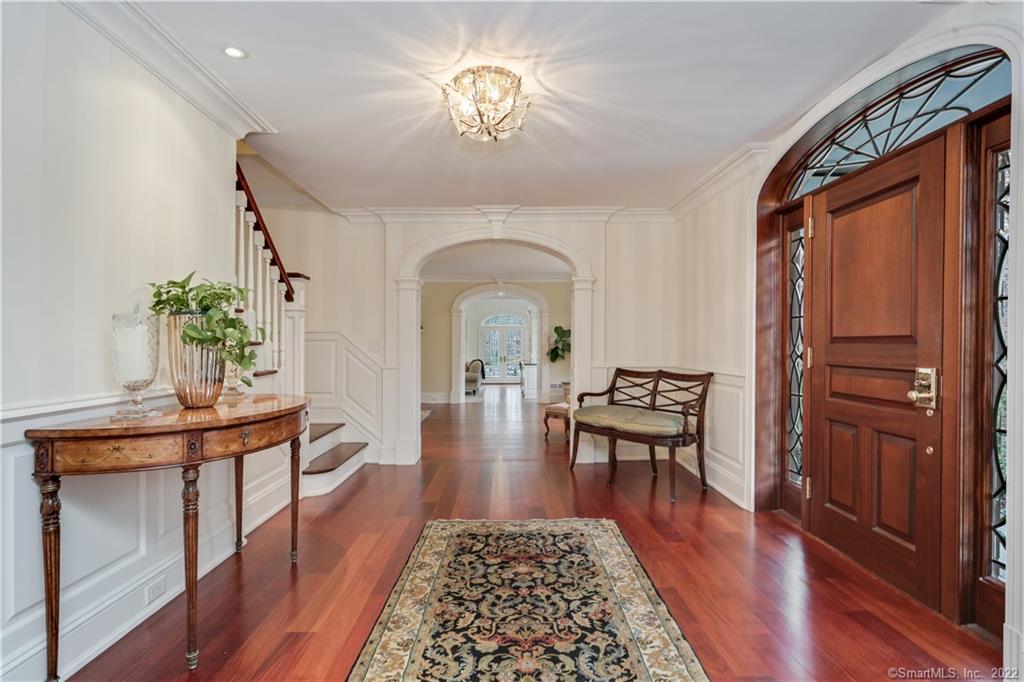
Entry foyer with a dark wood front door, hardwood floors, and an arched opening.
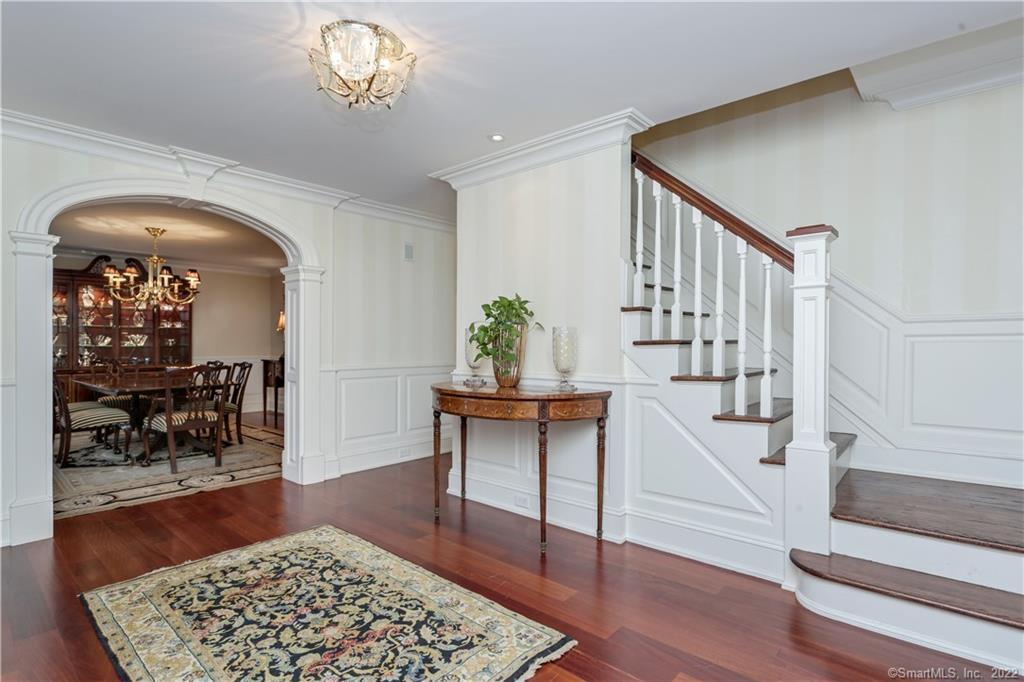
Foyer with a dark wood staircase and an arched opening to a formal dining room.
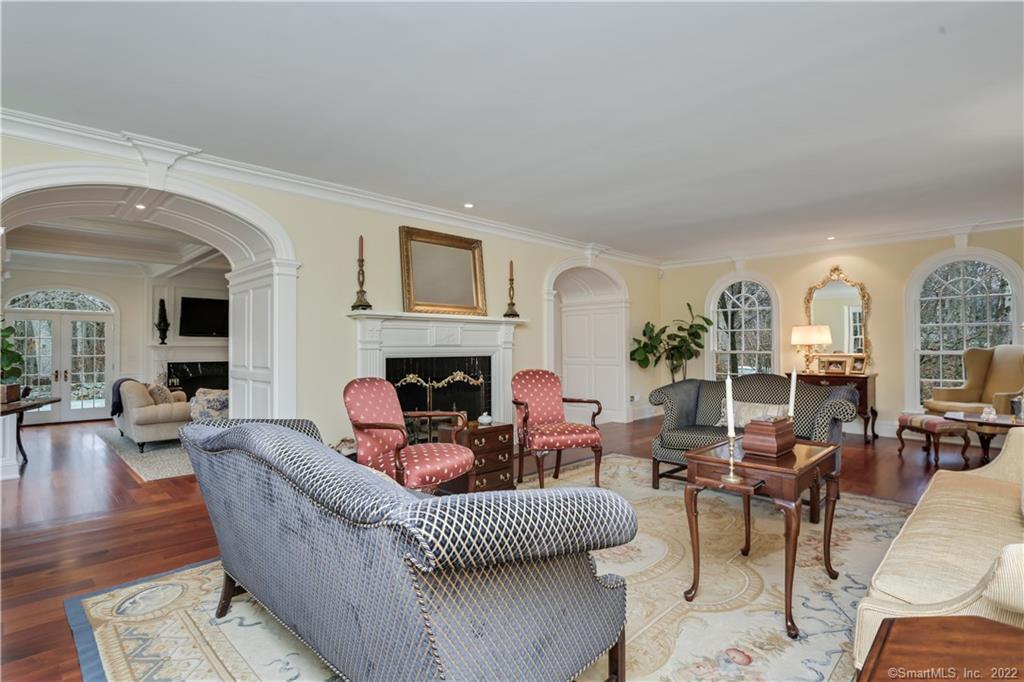
Living room with a white fireplace, arched openings, and patterned sofas and chairs.
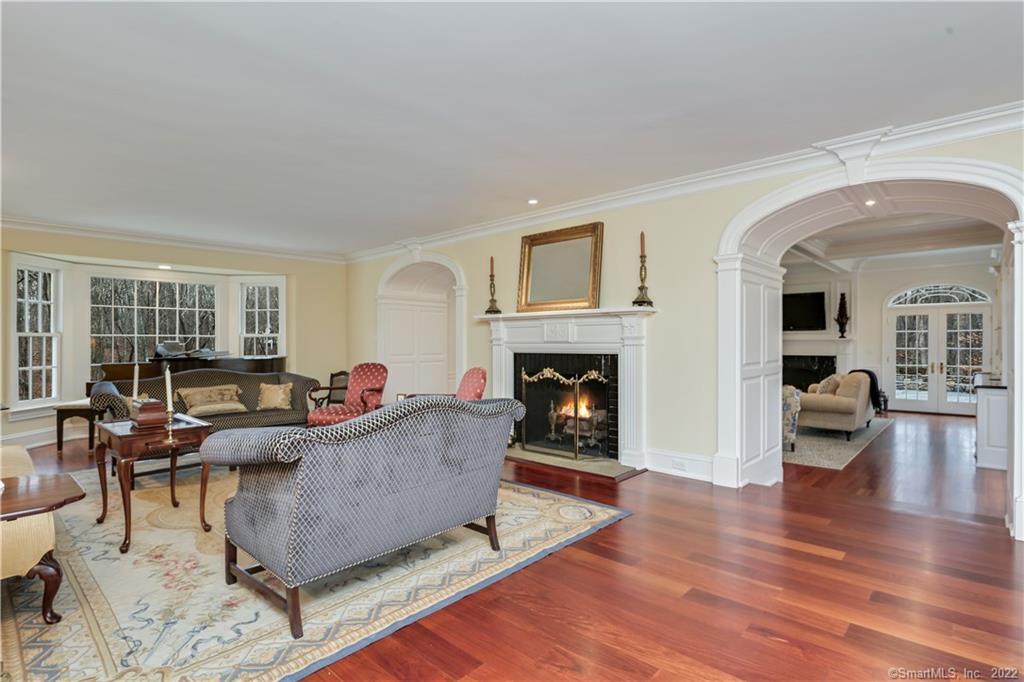
Living room with a lit fireplace, hardwood floors, and an arched opening to a sitting room.
Furnished living room with a coffered ceiling, fireplace, and arched windows.
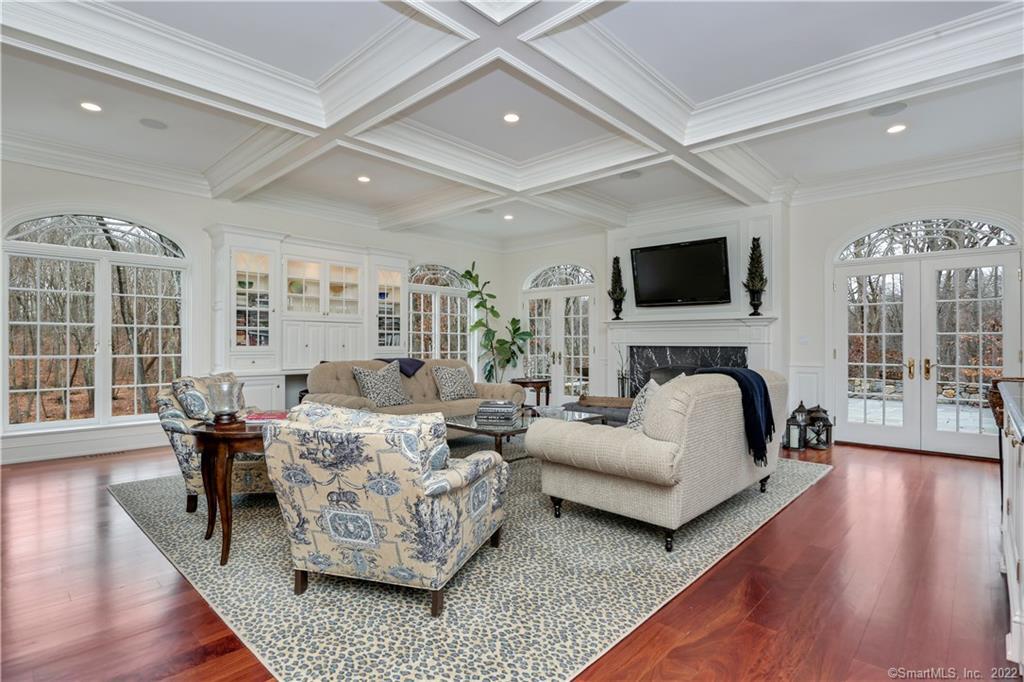
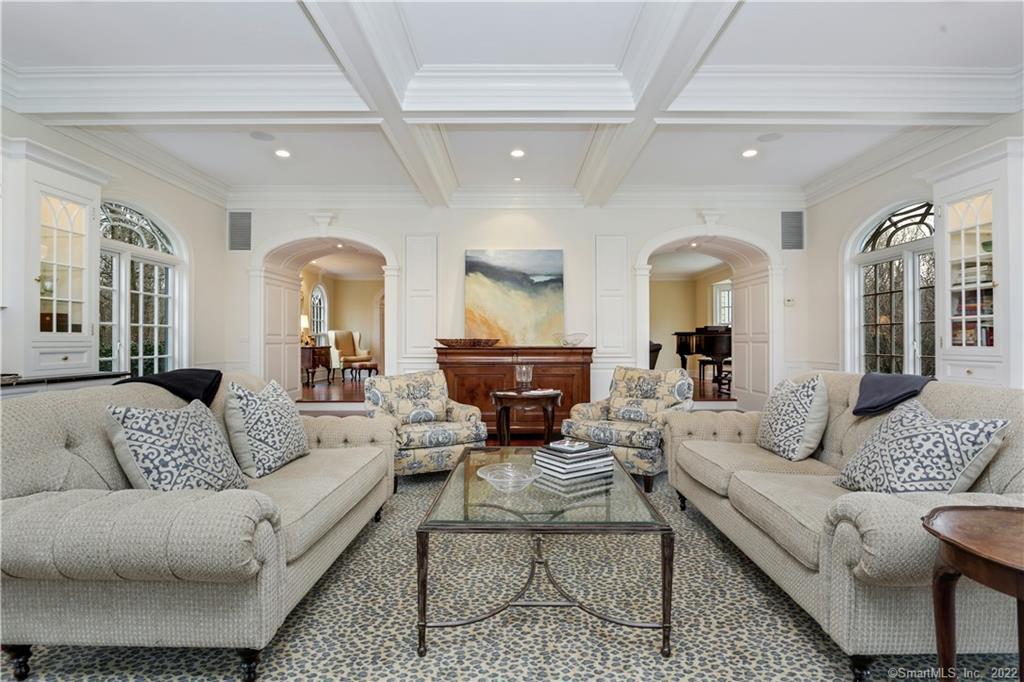
Living room with coffered ceiling, pale sofas, glass coffee table, and arched openings to adjoining rooms.
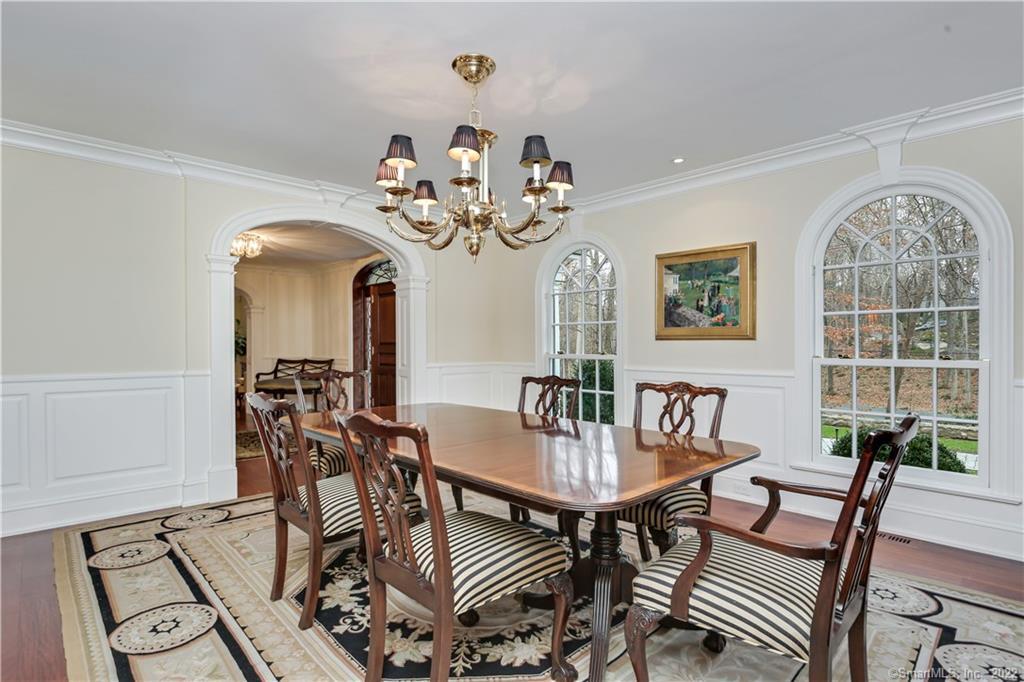
Formal dining room with a polished wood table, glass-front china cabinet, chandelier, and arched windows.
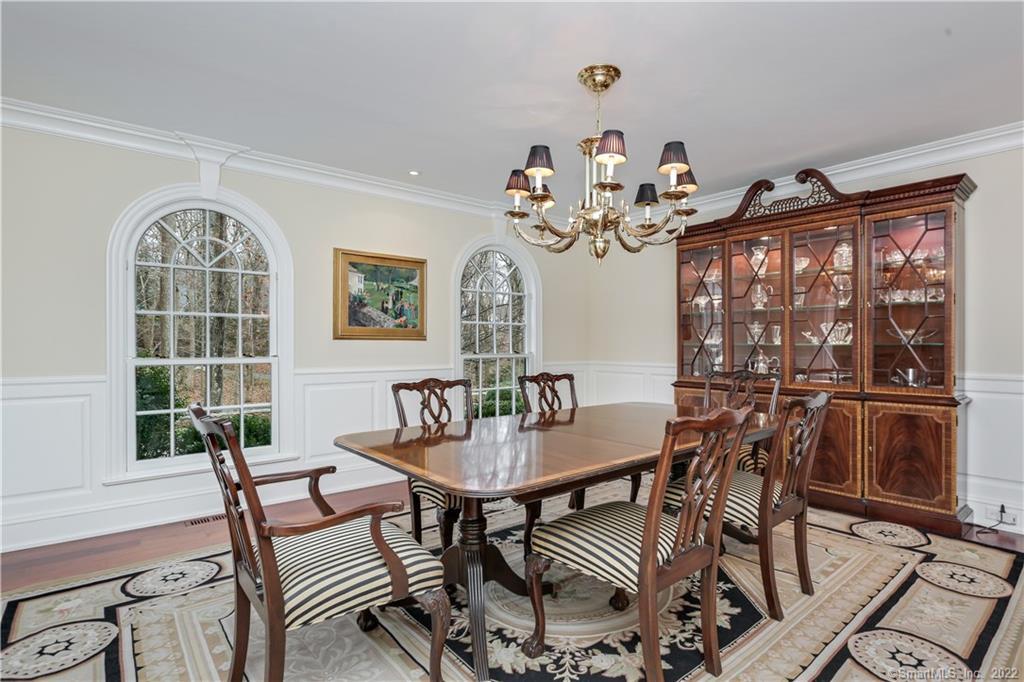
Dining room with a polished wood table, striped chairs, chandelier, and tall arched windows.
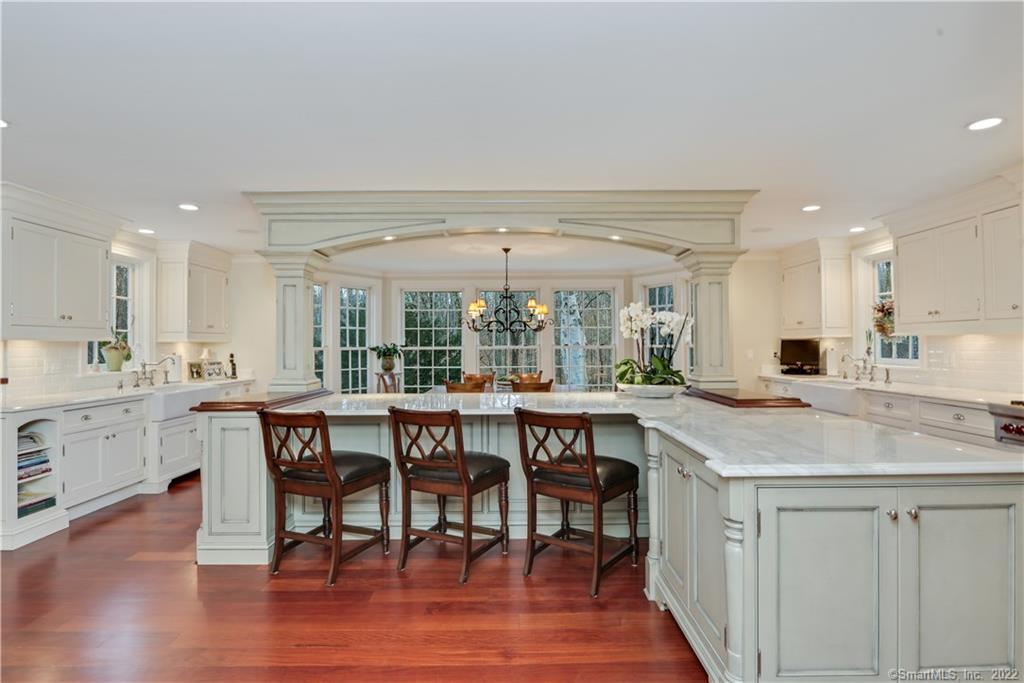
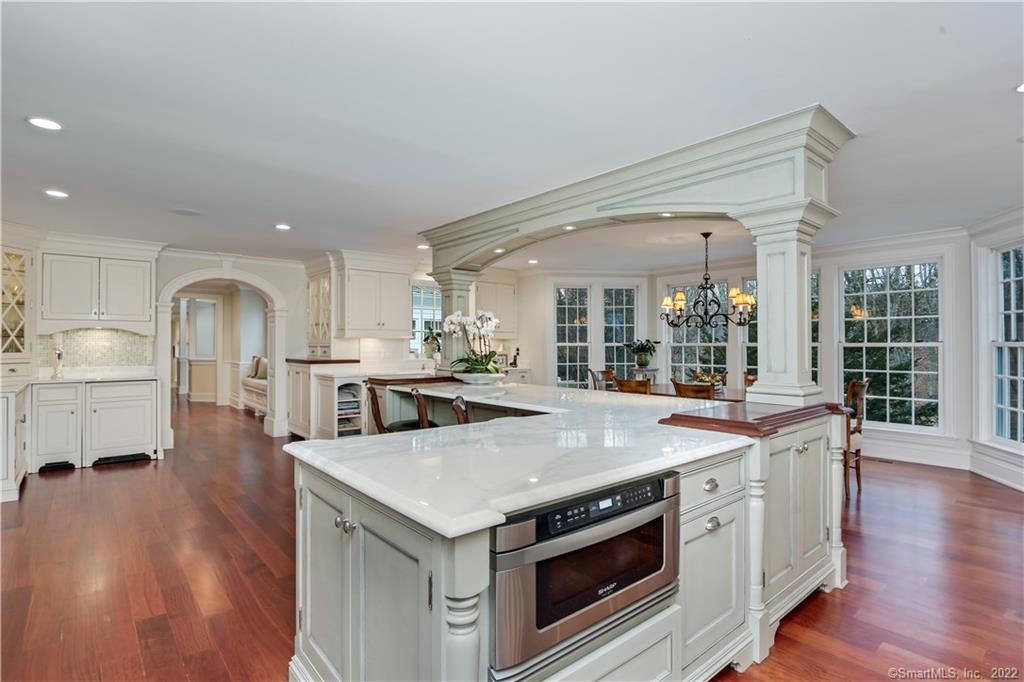
Kitchen with a marble island, three dark wood stools, white cabinetry, and reddish hardwood floors.
Spacious white kitchen with a marble island, built-in oven, dark hardwood floors, and an ornate archway.
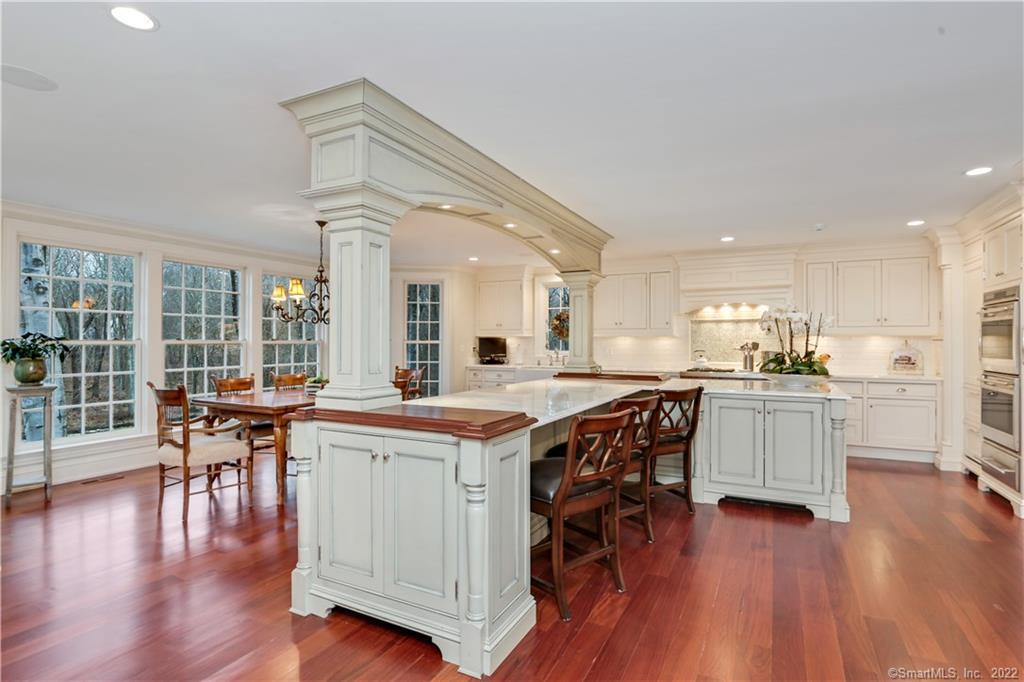
White kitchen with a large island, breakfast bar, and adjoining dining area.
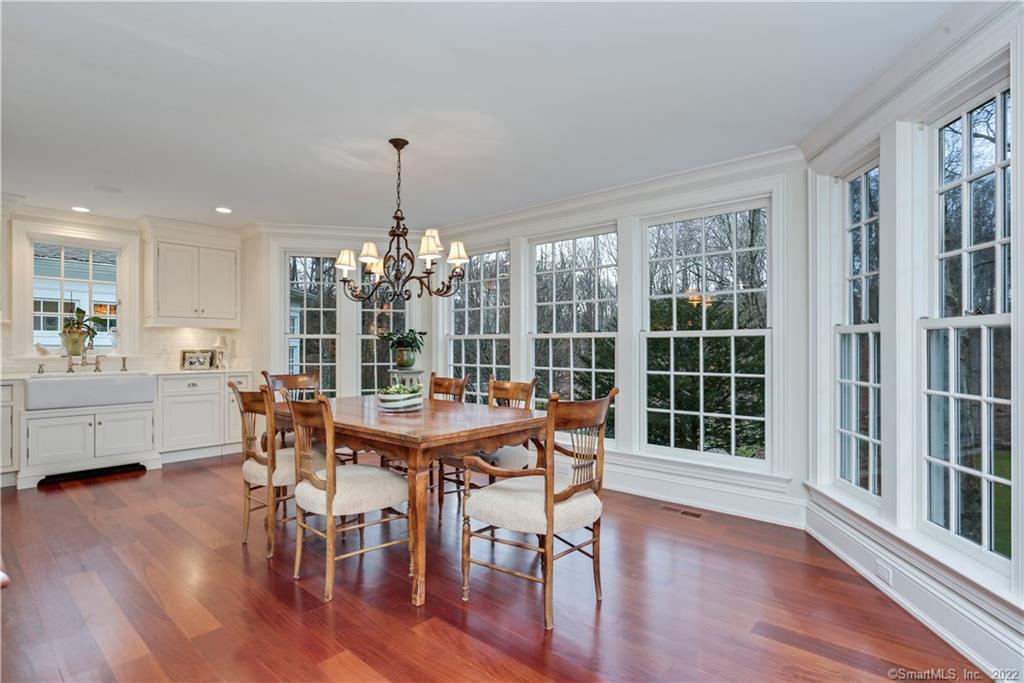
Furnished dining room with a wooden table, chandelier, broad windows, and hardwood floors.
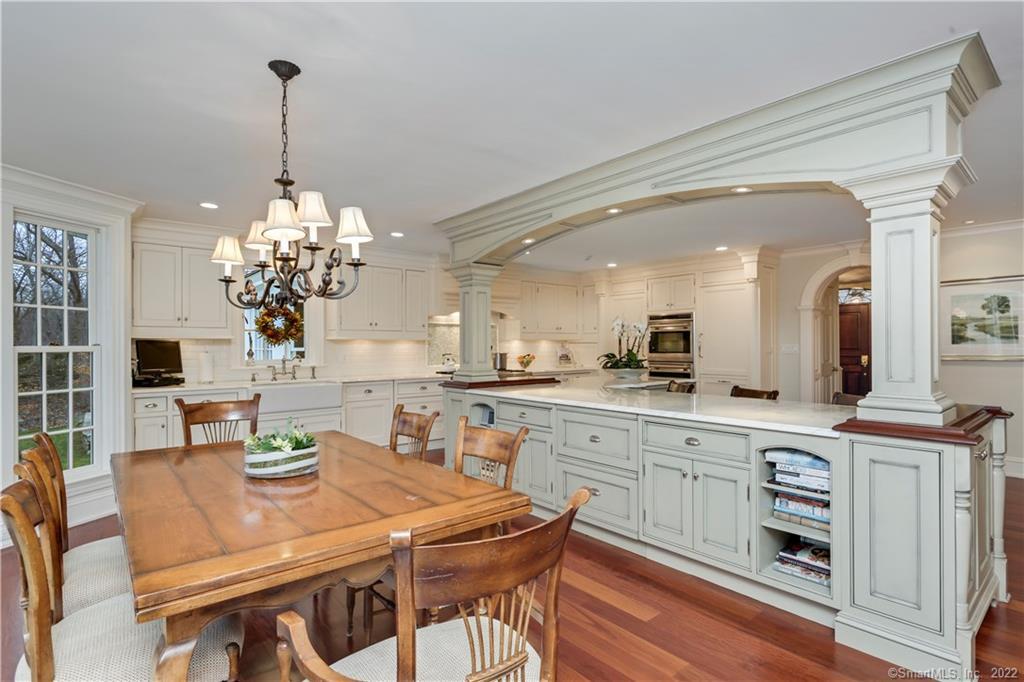
White kitchen with a large island, hardwood floors, and a wooden dining table beneath a chandelier.
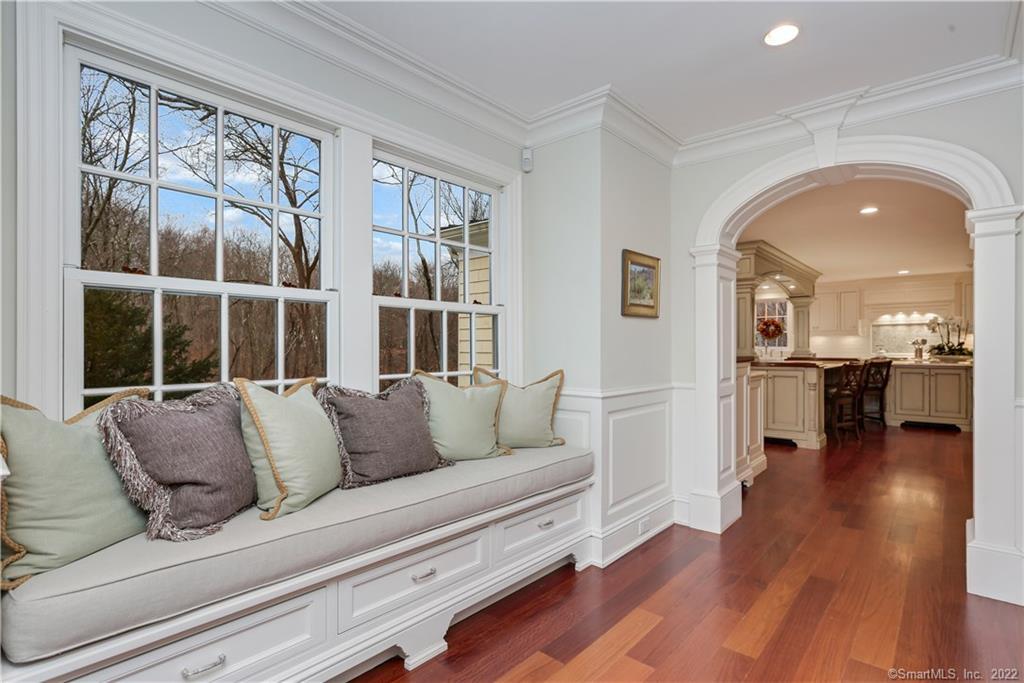
Built-in window seat beneath tall windows, with an arched opening to the kitchen.
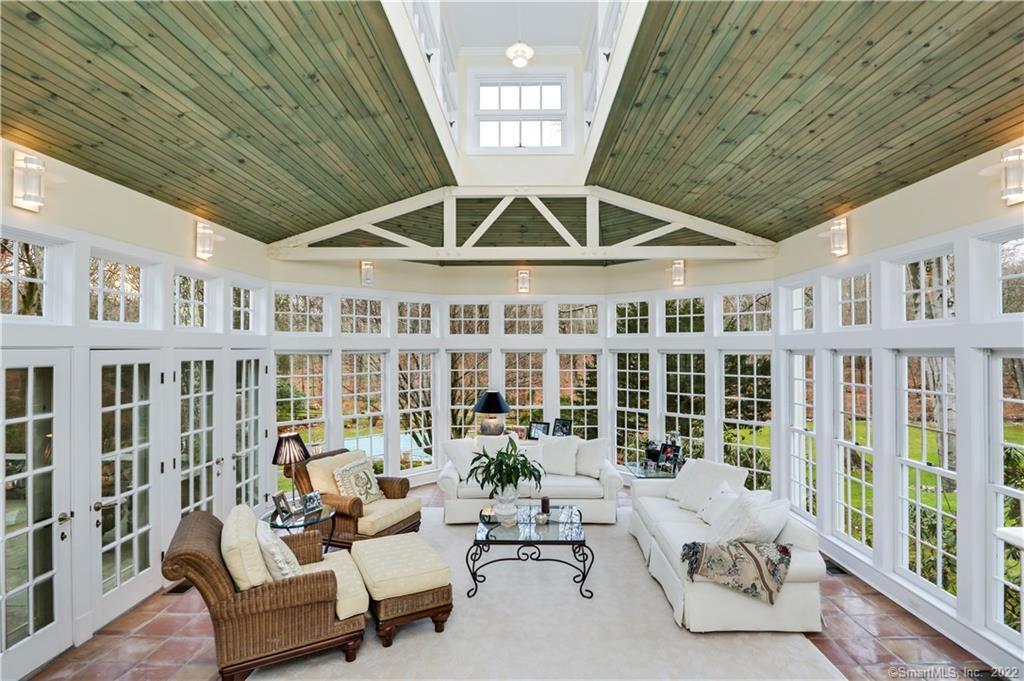
Furnished sunroom with a green vaulted wood ceiling, skylight, and walls of windows.
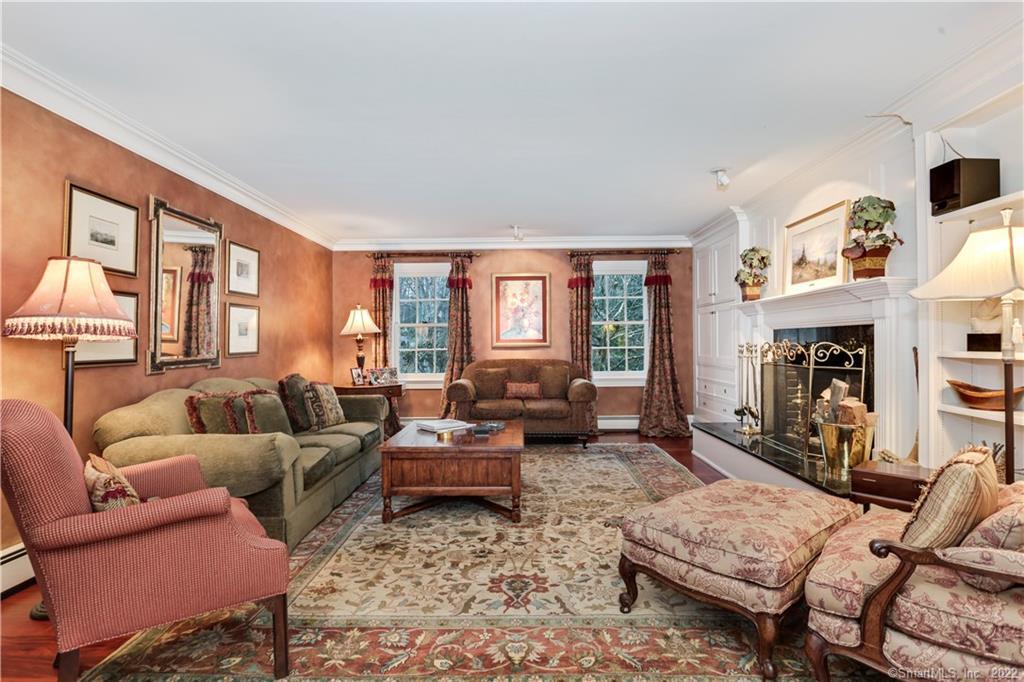
Living room with a white built-in fireplace, patterned rugs, and green and rose upholstered seating.
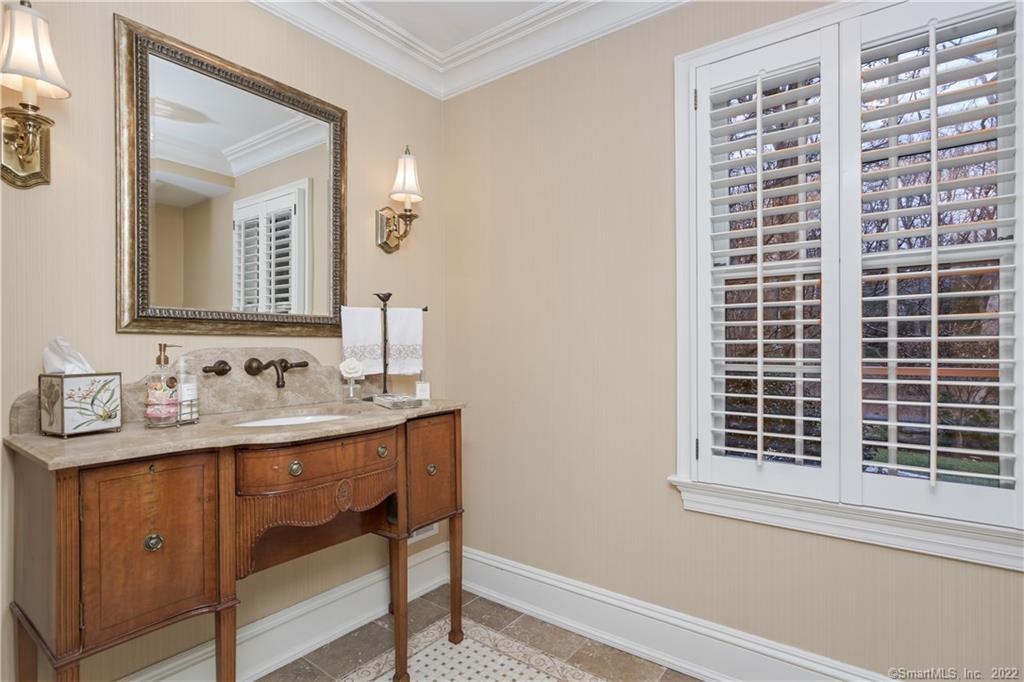
Bathroom with a carved wood vanity, marble countertop, and plantation-shuttered window.
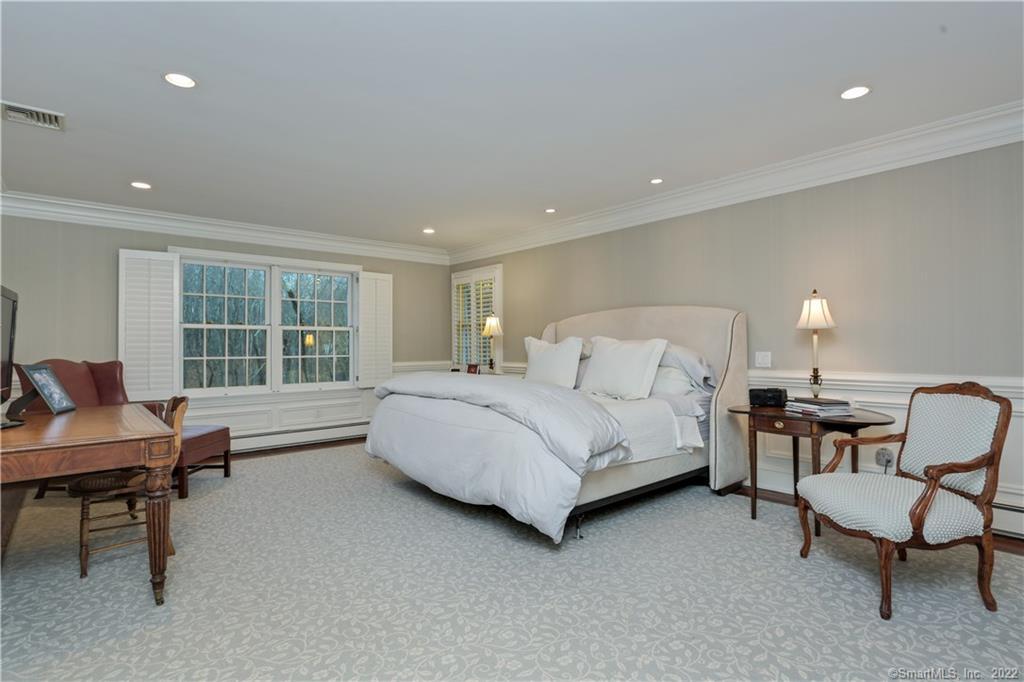
Bedroom with a large upholstered bed, patterned carpet, and shuttered windows.
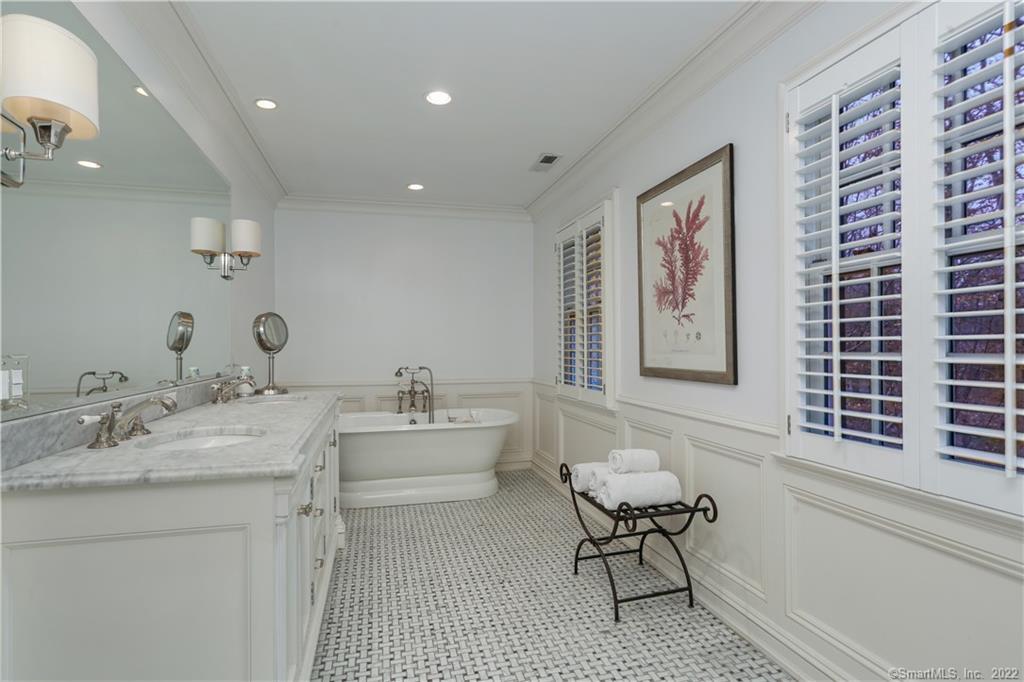
Bathroom with a marble vanity, freestanding tub, patterned tile floor, and plantation shutters.
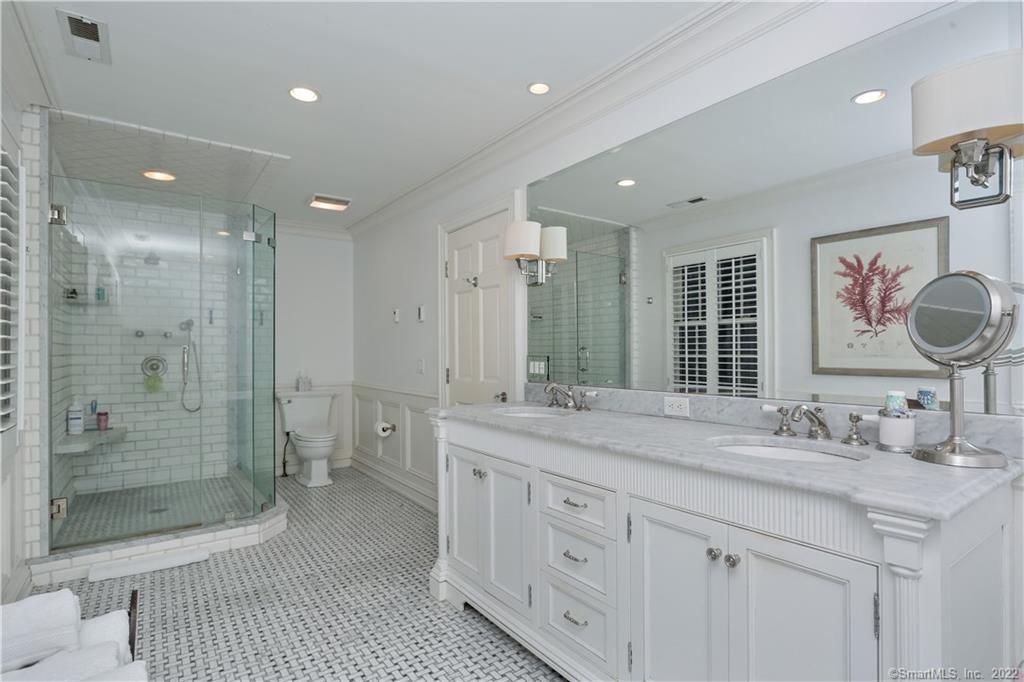
Bathroom with a marble double vanity and glass-enclosed subway-tile shower.
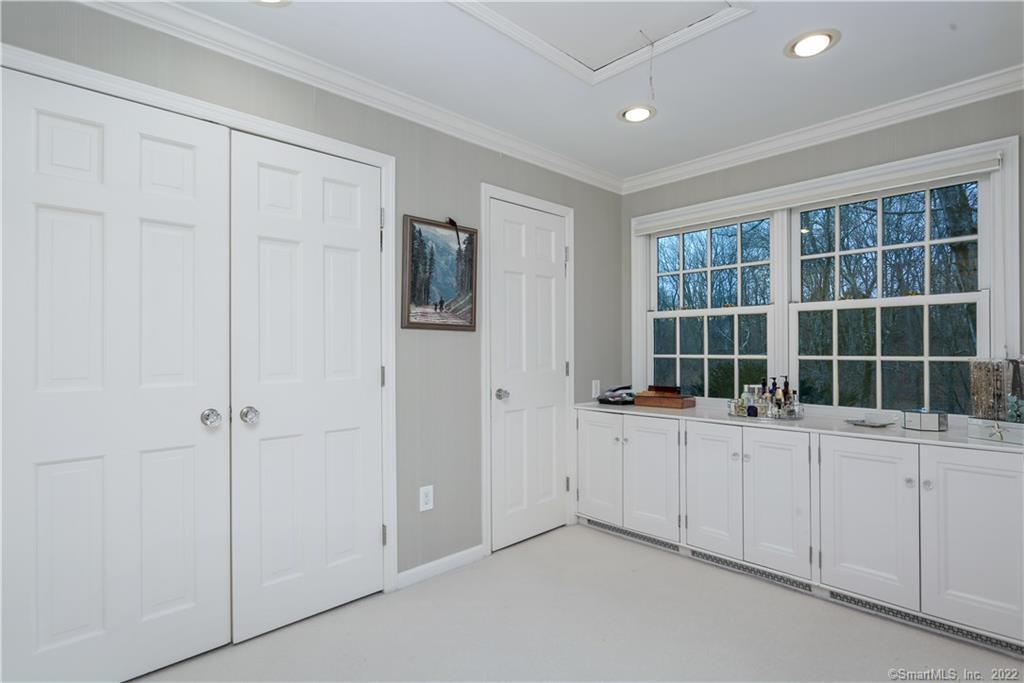
Bathroom with white built-in cabinets and a long vanity beneath large windows.
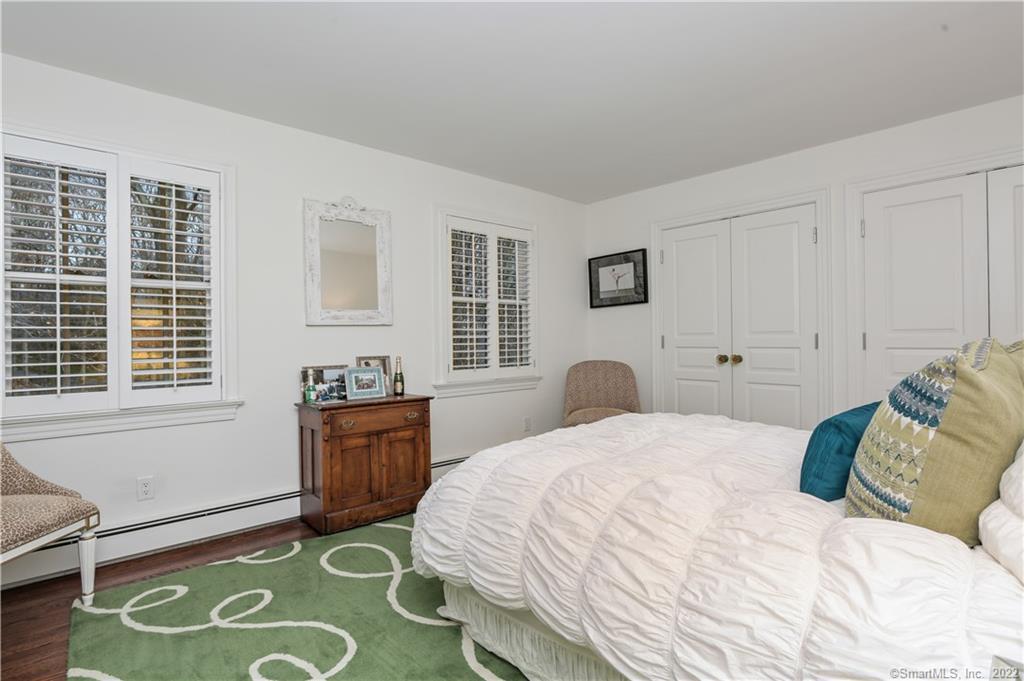
Bedroom with white bedding, a green patterned rug, shuttered windows, and a wooden chest.
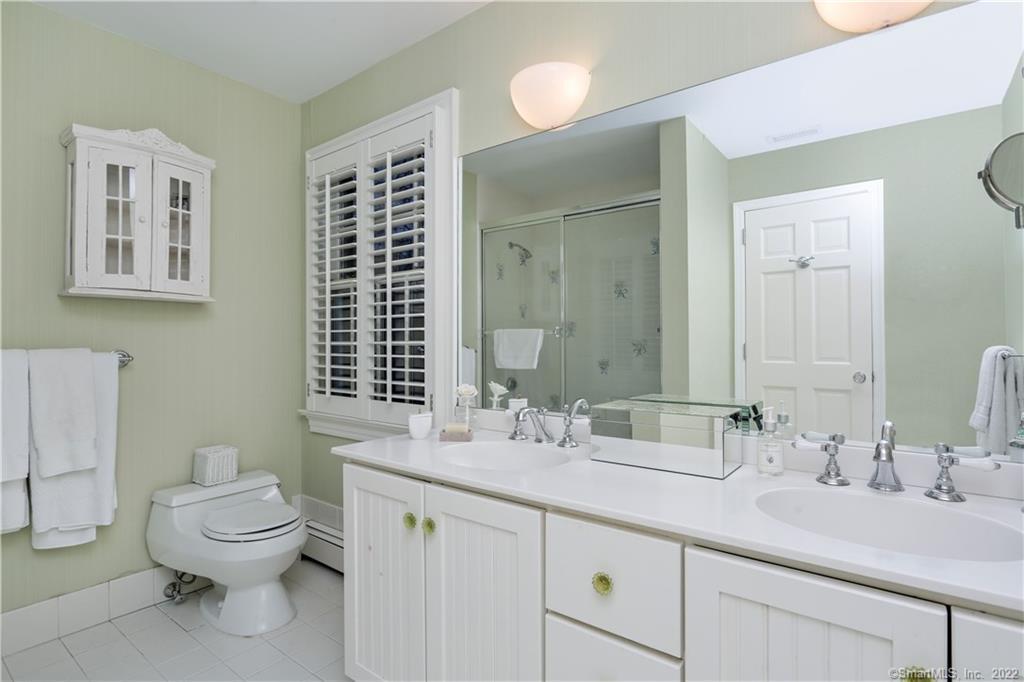
Bathroom with a white double vanity, mirrored wall, glass shower, and shuttered window.
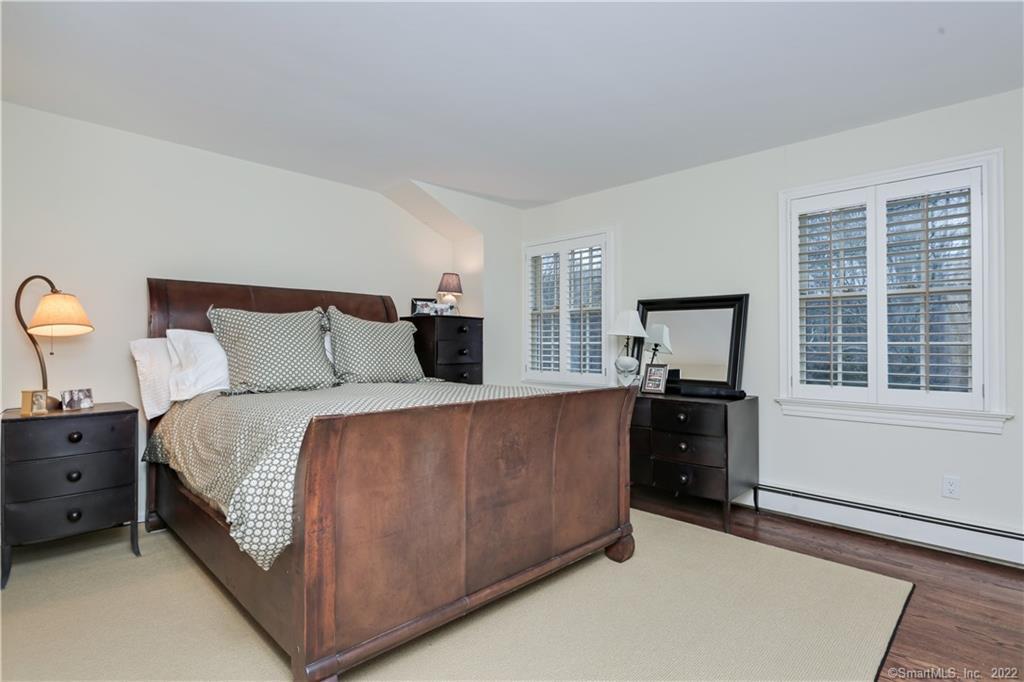
Bedroom with a wooden bed, patterned bedding, dark dressers, and two shuttered windows.
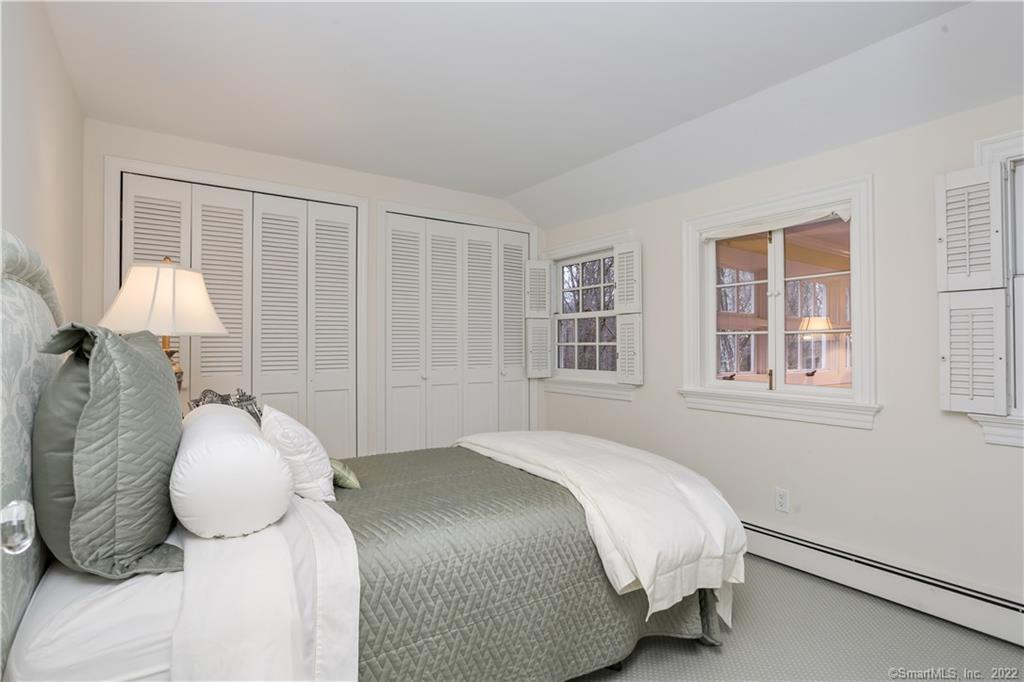
Bedroom with sage bedding, louvered closet doors, shuttered windows, and a bedside lamp.
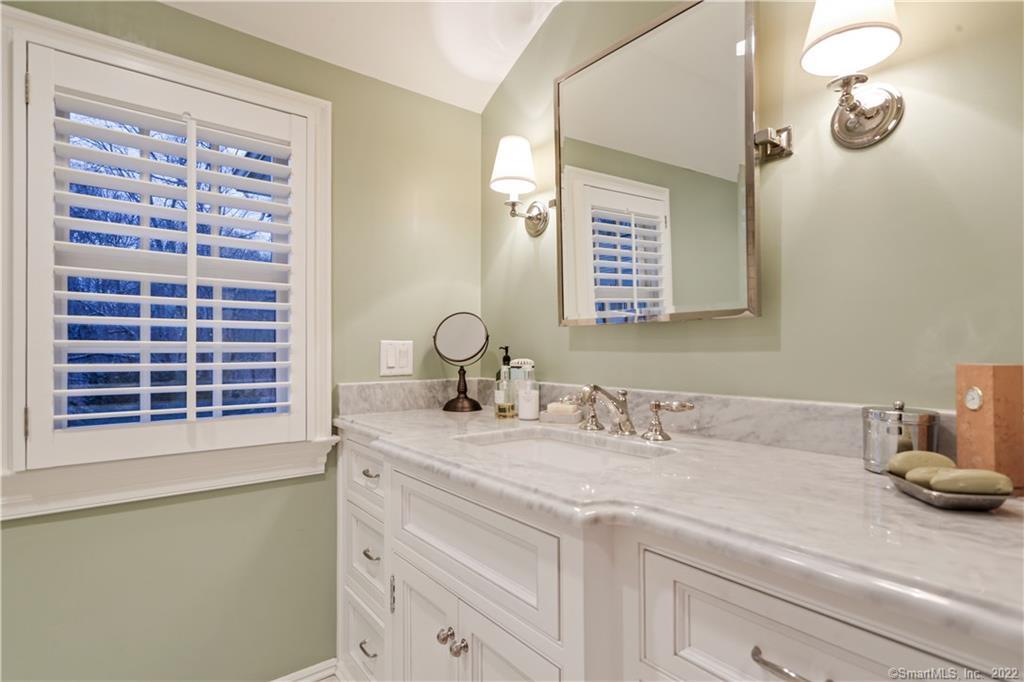
Bathroom vanity with a marble countertop, white cabinetry, framed mirror, and shuttered window.
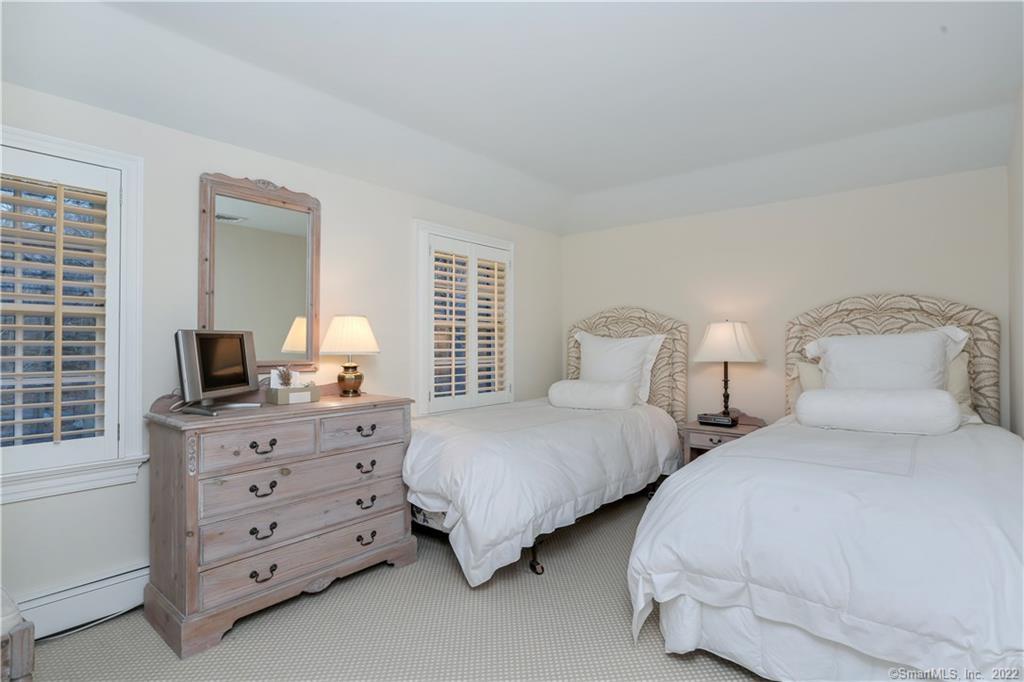
Bedroom with two white beds, patterned headboards, plantation shutters, and a pale wood dresser.
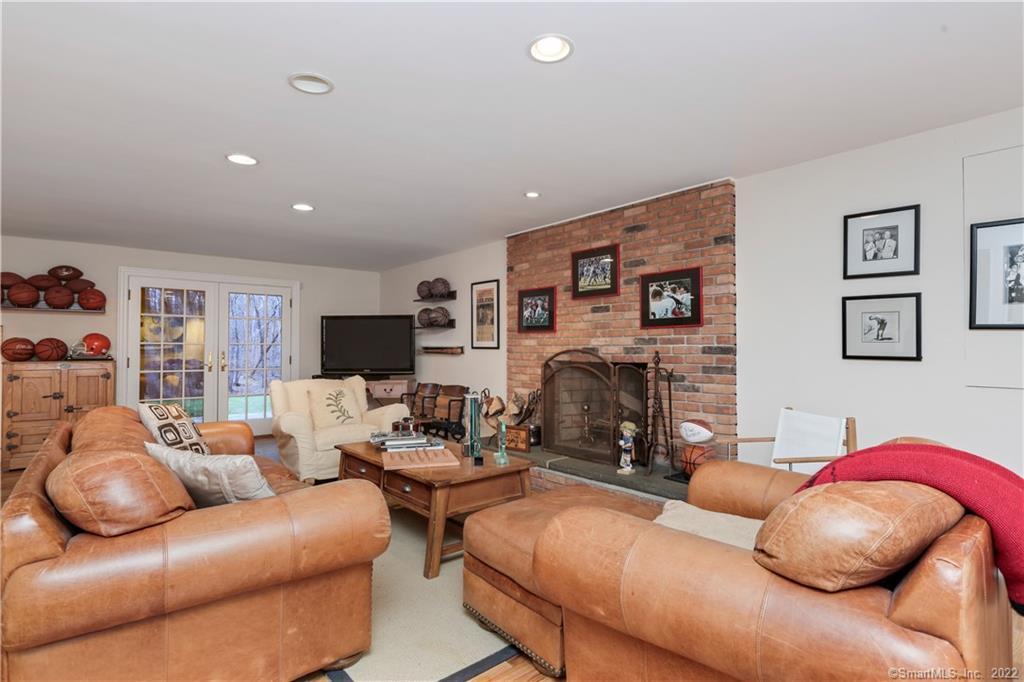
Living room with tan leather sofas, a brick fireplace, and French doors.
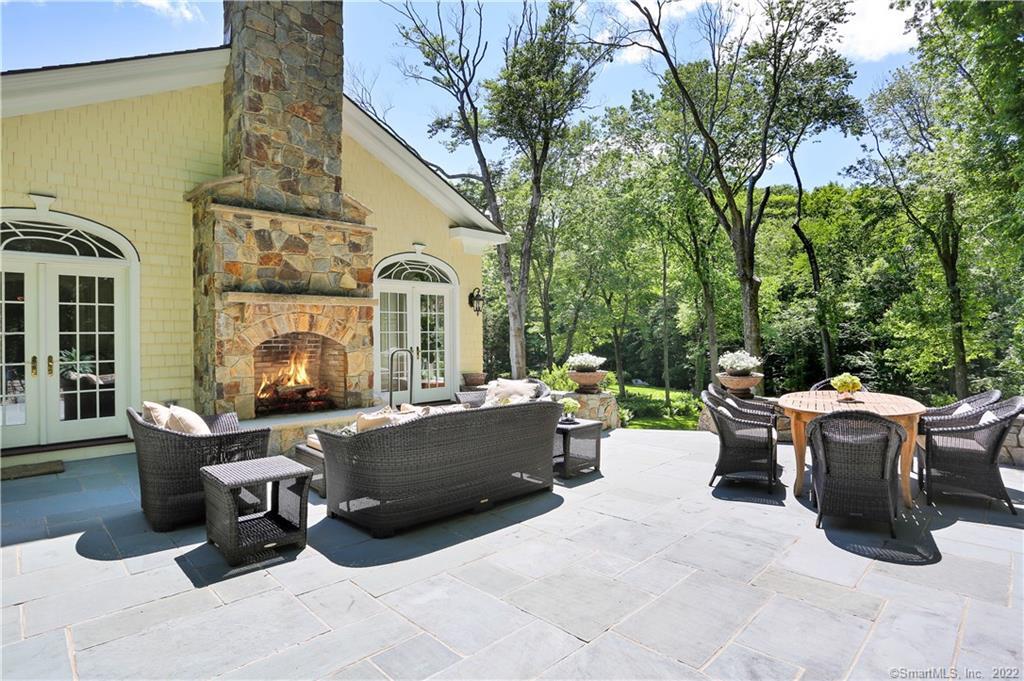
Stone patio with a fireplace, wicker seating, and dining table beside a yellow home.
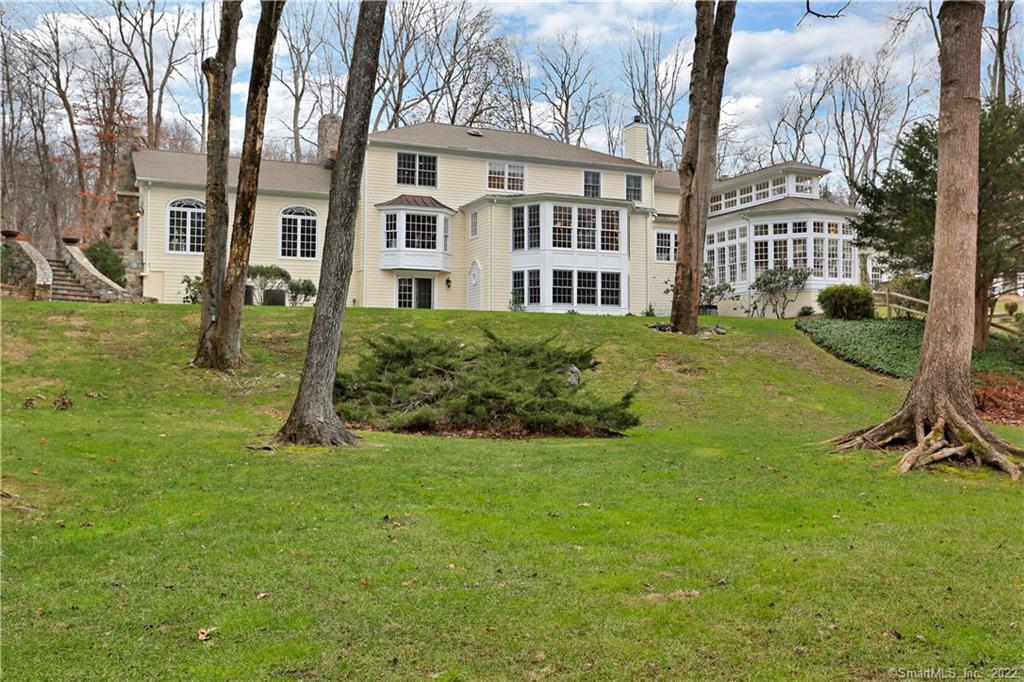
Pale yellow house with white sunrooms above a broad lawn, framed by mature trees.
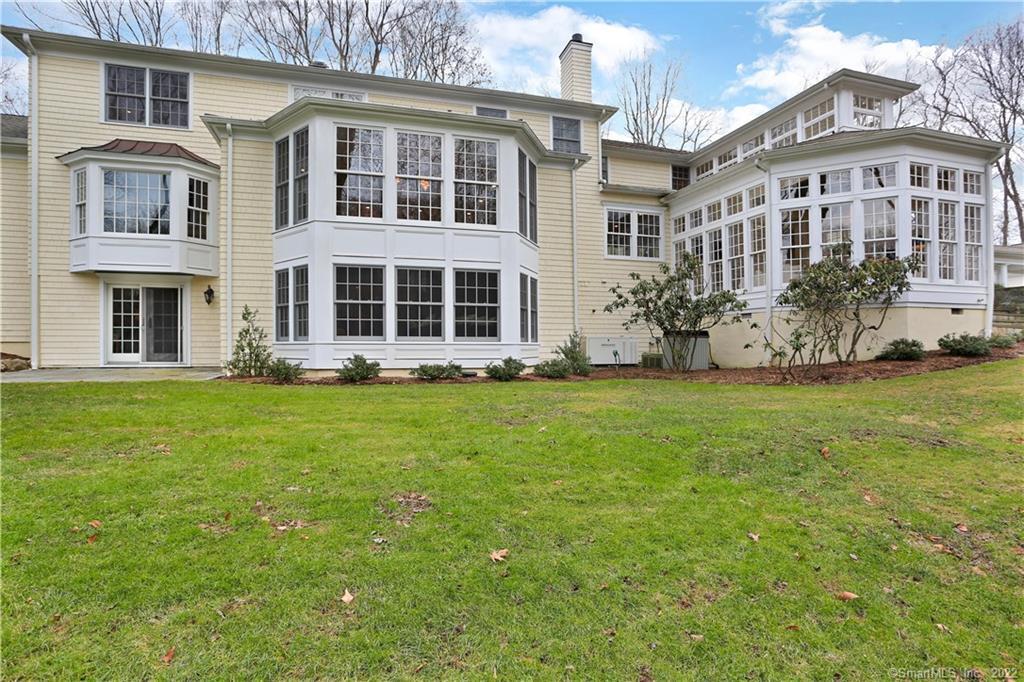
Pale yellow house with white-trimmed bay windows and a broad front lawn.
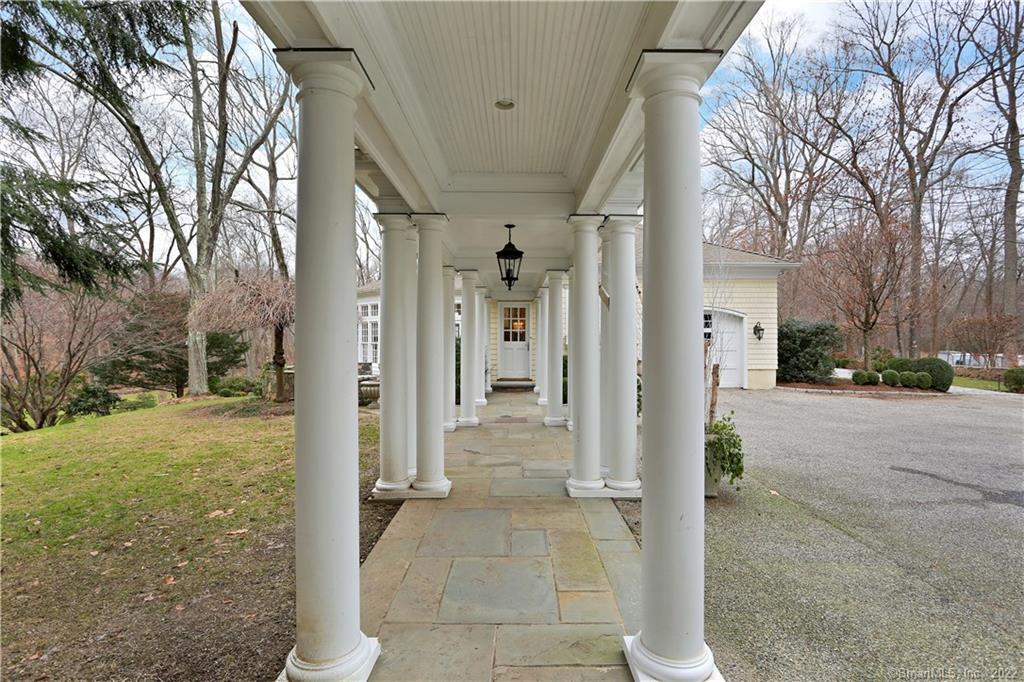
Covered front entrance with white columns and a stone walkway leading to the front door.
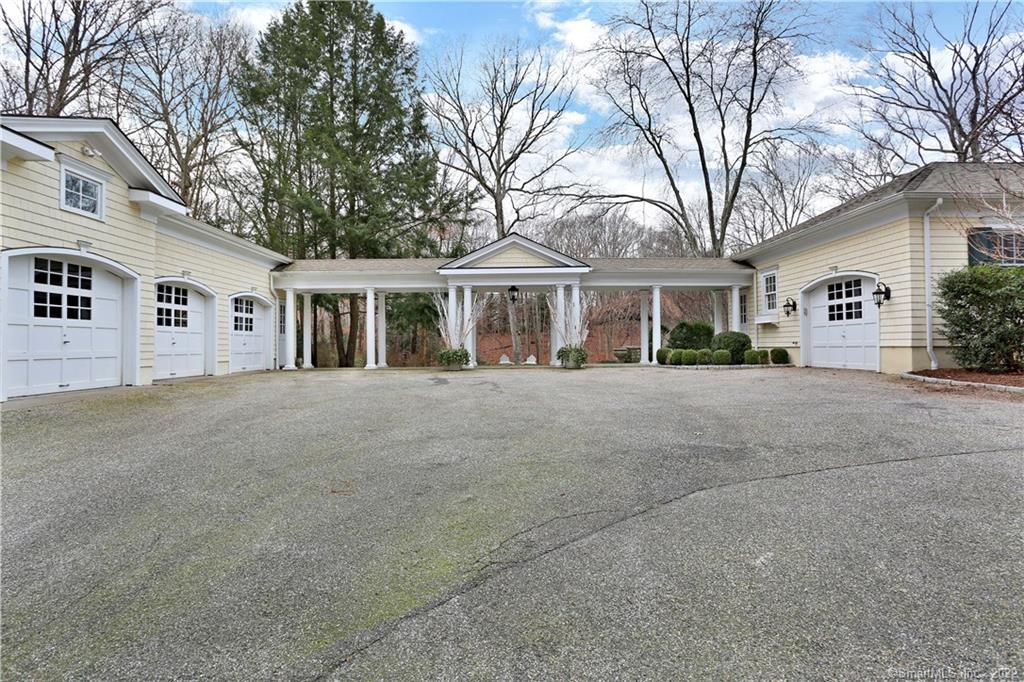
Two garage wings connected by a covered porte cochere surround a broad paved driveway.
SEE ALL PHOTOS
Large illuminated home with expansive windows on a landscaped, sloping yard at dusk.
Large home at dusk with warmly lit windows, a broad lawn, and mature trees.
Two-story white house with illuminated windows, a columned entrance, and a stone walkway at dusk.
Two-story shingle home with black shutters, arched windows, columned entry, and curved stone driveway.
Pale yellow two-story house with green shutters, a columned entry portico, and a curved stone walkway.
Backyard swimming pool with a curved stone patio, turquoise umbrella, and surrounding mature trees.
Backyard swimming pool with stone edging, umbrella-shaded lounge chairs, and a house among mature trees.
Entry foyer with a dark wood front door, hardwood floors, and an arched opening.
Foyer with a dark wood staircase and an arched opening to a formal dining room.
Living room with a white fireplace, arched openings, and patterned sofas and chairs.
Living room with a lit fireplace, hardwood floors, and an arched opening to a sitting room.
Furnished living room with a coffered ceiling, fireplace, and arched windows.
Living room with coffered ceiling, pale sofas, glass coffee table, and arched openings to adjoining rooms.
Formal dining room with a polished wood table, glass-front china cabinet, chandelier, and arched windows.
Dining room with a polished wood table, striped chairs, chandelier, and tall arched windows.
Kitchen with a marble island, three dark wood stools, white cabinetry, and reddish hardwood floors.
Spacious white kitchen with a marble island, built-in oven, dark hardwood floors, and an ornate archway.
White kitchen with a large island, breakfast bar, and adjoining dining area.
Furnished dining room with a wooden table, chandelier, broad windows, and hardwood floors.
White kitchen with a large island, hardwood floors, and a wooden dining table beneath a chandelier.
Built-in window seat beneath tall windows, with an arched opening to the kitchen.
Furnished sunroom with a green vaulted wood ceiling, skylight, and walls of windows.
Living room with a white built-in fireplace, patterned rugs, and green and rose upholstered seating.
Bathroom with a carved wood vanity, marble countertop, and plantation-shuttered window.
Bedroom with a large upholstered bed, patterned carpet, and shuttered windows.
Bathroom with a marble vanity, freestanding tub, patterned tile floor, and plantation shutters.
Bathroom with a marble double vanity and glass-enclosed subway-tile shower.
Bathroom with white built-in cabinets and a long vanity beneath large windows.
Bedroom with white bedding, a green patterned rug, shuttered windows, and a wooden chest.
Bathroom with a white double vanity, mirrored wall, glass shower, and shuttered window.
Bedroom with a wooden bed, patterned bedding, dark dressers, and two shuttered windows.
Bedroom with sage bedding, louvered closet doors, shuttered windows, and a bedside lamp.
Bathroom vanity with a marble countertop, white cabinetry, framed mirror, and shuttered window.
Bedroom with two white beds, patterned headboards, plantation shutters, and a pale wood dresser.
Living room with tan leather sofas, a brick fireplace, and French doors.
Stone patio with a fireplace, wicker seating, and dining table beside a yellow home.
Pale yellow house with white sunrooms above a broad lawn, framed by mature trees.
Pale yellow house with white-trimmed bay windows and a broad front lawn.
Covered front entrance with white columns and a stone walkway leading to the front door.
Two garage wings connected by a covered porte cochere surround a broad paved driveway.
For Lease

490 Lost District Drive

490 Lost District Drive, New Canaan, CT 06840

$21,000/month
Sophisticated Center Hall Colonial totally renovated and expanded in 2008. Arched detailed interior doorways, enormous gourmet kitchen with several chef stations, sinks, 2 dishwashers, calacatta gold marble counters and high end appliances provides the hub where friends & family enjoy gathering. The welcoming great room with coffered ceiling, French doors & fireplace leads to flagstone terrace with outdoor fireplace for indoor/outdoor entertaining. A 2-story solarium offers picturesque seasonal views and overlooks spectacular private property with heated pool, cabana & stream beyond. Luxurious master suite with dressing room & marble bath, rear staircase, finished walk-out lower level, generator, garages for 4 cars and so much more. Located close to restaurants, shopping and commuting. Additional 1,800 sq ft in finished lower level with full bath. Tenant to use landlord's service providers.

5
beds

5
baths

7,180 Sq.Ft. LIVING AREA

4.06 Acres lot

Marsha Charles

Marsha Charles

Features & Amenities

Interior

  • total bedrooms5
  • Total bathrooms5
  • full bathrooms4
  • half bathroom1
  • Laundry room Main Level
  • APPLIANCES Cook Top, Oven/Range, Microwave, Refrigerator, Dishwasher, Washer, Dryer
  • other interior Features Security System

Area & Lot

  • Status For Lease
  • Living Area7,180 Sq.Ft.
  • Total Area7,180 Sq.Ft.
  • Lot Area4.06 Acres
  • MLS® ID24170927
  • TypeResidential
  • YEAR BUILT1968
  • NeighborhoodNew Canaan
  • Architecture StylesColonial
  • Water FrontageNot Applicable
  • Elementary SchoolWest
  • Middle SchoolSaxe Middle
  • High SchoolNew Canaan

Exterior

  • Garage Space4.0
  • water SourcePrivate Well
  • PoolHeated, In Ground Pool
  • lot featuresProfessionally Landscaped
  • parkingAttached Garage, Detached Garage
  • HEAT TYPEHot Water
  • AIR CONDITIONINGCentral Air
  • sewerSeptic
  • other exterior FeaturesTerrace

Financial

  • Lease Price$21,000/mo
  • Zoning 4AC
Large home at dusk with warmly lit windows, a broad lawn, and mature trees.

Schedule a Showing

I would love to show you my beautiful property. Please select your preferred date and time below. I will be in touch shortly to confirm your appointment.

Schedule a Showing

I would love to show you my beautiful property. Please select your preferred date and time below. I will be in touch shortly to confirm your appointment.

Thank you for your interest in 490 Lost District Drive, New Canaan, CT 06840. We are reviewing your request and will be in touch shortly!

New Canaan

Explore

Let's Get Started

With decades of local expertise and a sharp eye for marketing, Marsha Charles turns real estate goals into reality. Known for integrity, insight, and results, reach out today and let Marsha guide your next move with confidence.

Follow Me on Instagram