Leave a Message

Thank you for your message. I will be in touch with you shortly.

66 Little Brook Road
Sold

66 Little Brook Road

66 Little Brook Road, Wilton, CT 06897

$1,850,000
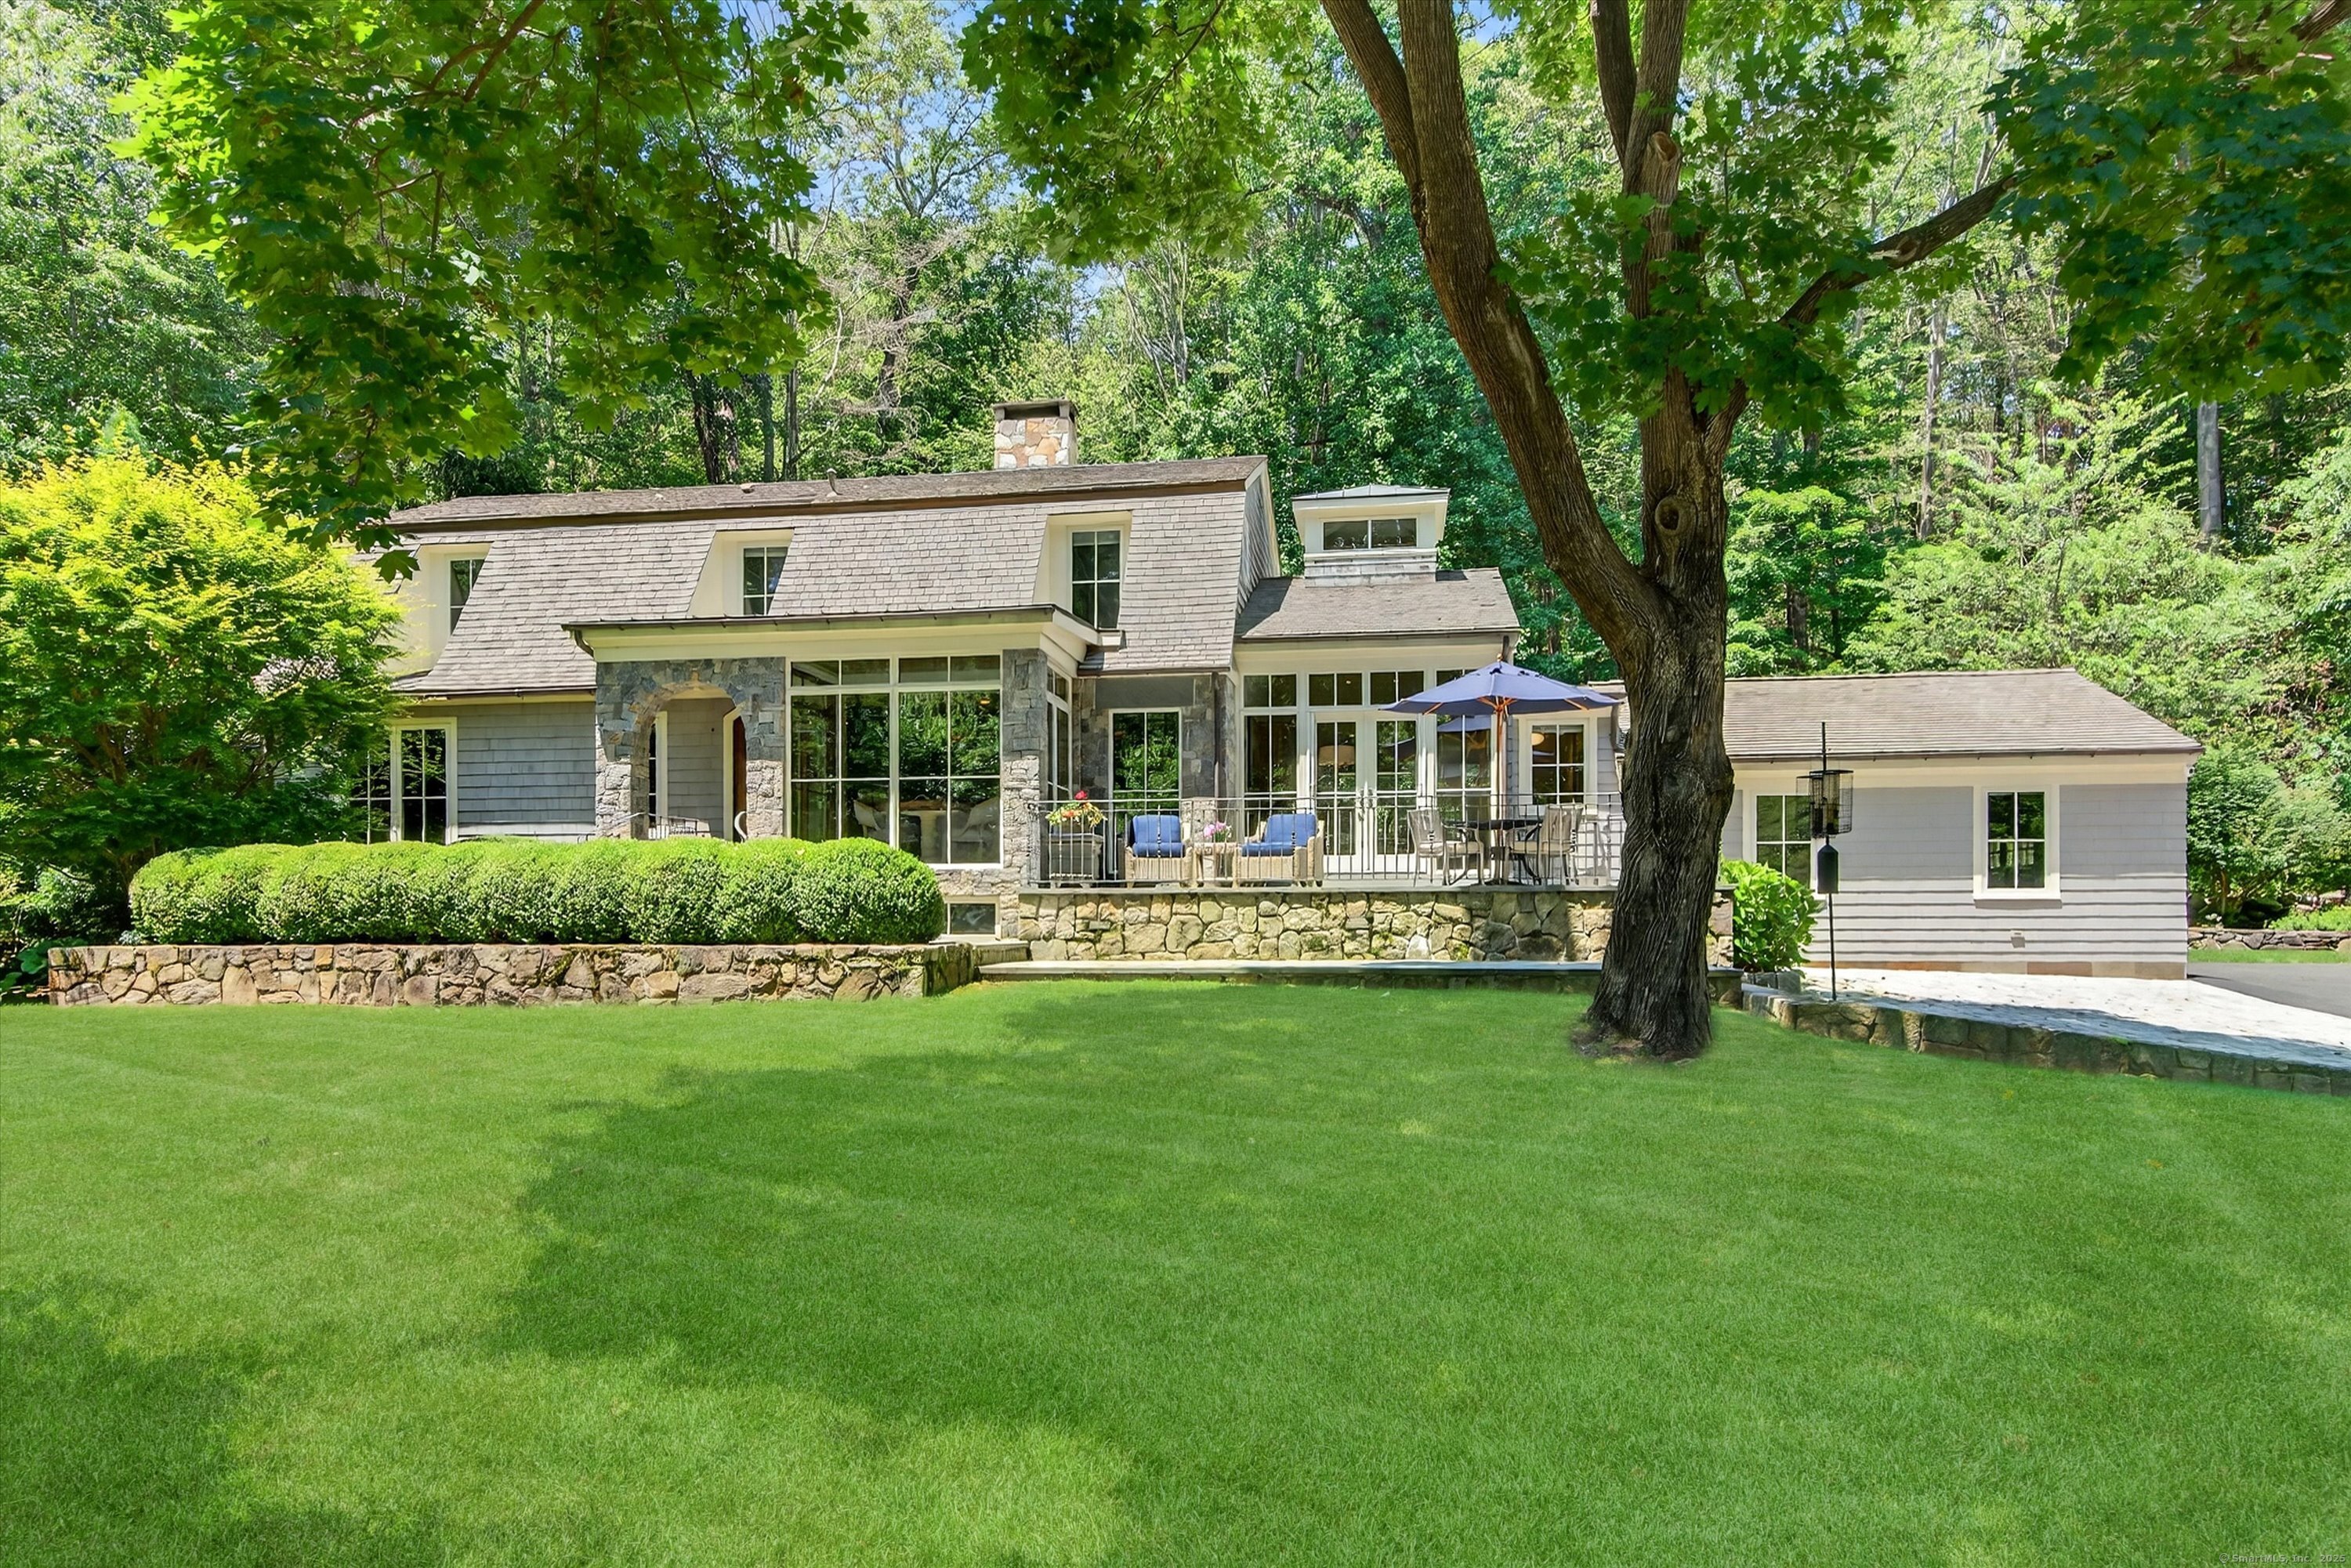
Stunning, One-of-a-Kind Architecturally Distinctive Home in a Coveted South Wilton Neighborhood Tucked at the end of a quiet cul-de-sac and abutting 53-acre Cherry Lane Park, this extraordinary four-bedroom, three-and-one-half-bath home offers a rare blend of timeless design, exceptional craftsmanship, and privacy. Custom-built with stone and shingle, copper gutters, and a mix of cedar and flat-seam copper roofing, the home is as solid as it is striking. Soaring ceilings, expansive windows, and multiple French doors flood the interior with natural light and create a seamless connection to a series of flagstone patios-perfect for entertaining or quiet retreat. The stunning chef's kitchen features a Wolf range framed by a stone arch, Sub-Zero Pro 48 refrigerator, refrigerator drawers, built-in microwave and warming drawer, indoor grill, and a Rachiele copper farm sink. A built-in banquette overlooks the natural pond and sits beneath a glass and wood-beamed cupola, while antique pantry doors reclaimed from a European monastery add a unique touch. The main-floor primary suite offers tranquil garden views and thoughtful details, including custom built-ins, window seats, a walk-in closet, and a luxurious bath with soaking tub and steam shower. Warmth and character radiate throughout the home-from hand-hewn beams and wide-plank white oak floors to arched windows and doors.

4
beds

4
baths

4,023 Sq.Ft. LIVING AREA

2.11 Acres lot

Marsha Charles

Marsha Charles

Features & Amenities

Interior

  • total bedrooms4
  • Total bathrooms4
  • full bathrooms3
  • half bathroom1
  • Laundry room Lower Level, Main Level
  • APPLIANCES Gas Range, Microwave, Refrigerator, Subzero, Dishwasher, Disposal, Washer, Dryer, Wine Chiller
  • other interior Features Audio System, Auto Garage Door Opener, Cable - Available, Open Floor Plan

Area & Lot

  • Status Sold
  • Date Sold October 24, 2025
  • Living Area4,023 Sq.Ft.
  • Total Area4,023 Sq.Ft.
  • Lot Area2.11 Acres
  • MLS® ID24109330
  • TypeResidential
  • YEAR BUILT1963
  • Architecture StylesColonial
  • Water FrontagePond, View
  • Elementary SchoolMiller-Driscoll
  • Middle SchoolMiddlebrook
  • High SchoolWilton

Exterior

  • Garage Space2.0
  • water SourcePrivate Well
  • roofWood Shingle, Metal
  • lot featuresLightly Wooded, Borders Open Space, Level Lot, On Cul-De-Sac, Professionally Landscaped, Water View
  • parkingAttached Garage, Driveway
  • HEAT TYPEHot Water
  • AIR CONDITIONINGCeiling Fans, Central Air
  • sewerSeptic
  • SubstructureBlock, Concrete
  • other exterior FeaturesLighting, Hot Tub, French Doors, Patio, Grill, Shed, Garden Area, Stone Wall, Underground Sprinkler

Financial

  • Sales Price$1,850,000
  • Real Estate Tax $19,043/yr
  • Zoning R-2
View Virtual Tour

Let's Get Started

With decades of local expertise and a sharp eye for marketing, Marsha Charles turns real estate goals into reality. Known for integrity, insight, and results, reach out today and let Marsha guide your next move with confidence.

Follow Me on Instagram